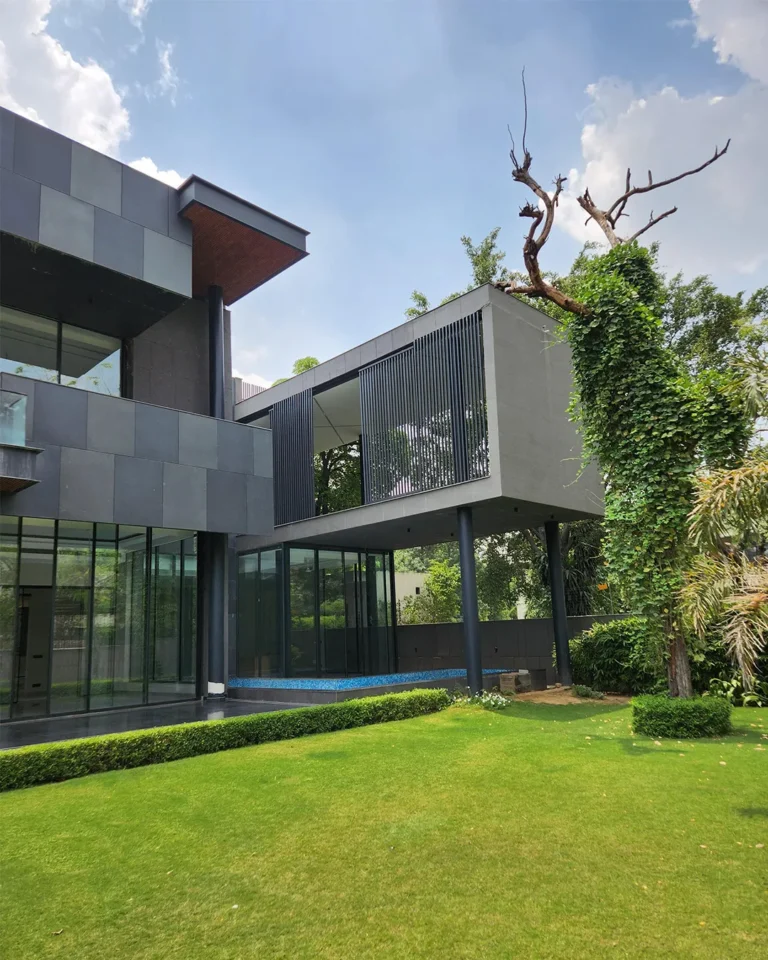
Premium Villa Interior Design
Luxury Living
Premium Villa Interior Design
Elevate your space with a design focused on luxury and seamless functionality. Our premium interior solutions feature bespoke layouts, sophisticated material choices, and elegant detailing that blends beautifully with modern architecture.
- Custom-Crafted Executive Layouts
- Integrated Storage & Concealed Joinery
- Concealed Cable & Wire Routing
- Tailored Ambient & Accent Lighting
- High-Durability Premium Surface Materials
Book Site Visit
Thank You!
We will contact you shortly.
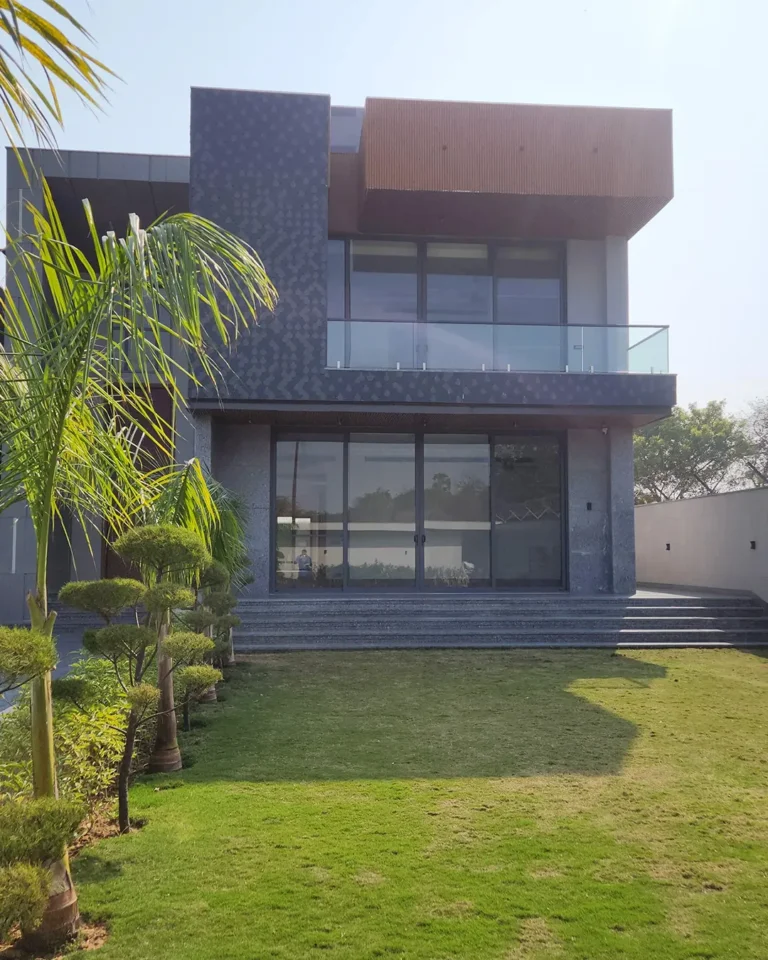
Luxury Contemporary Villa Interior Design
Contemporary Living
Luxury Contemporary Villa Interior Design
Designed around double-height volumes, sculptural geometry, and continuous sightlines. Every space integrates concealed joinery, warm ambient illumination, and enduring stone materiality to create an effortlessly sophisticated home.
- Double-Height Architectural Living Flow
- Custom Quartz Kitchen with Island Prep
- Fluted Glass & Walk-in Dressing Suites
- Continuous Slab Stone Spa Bathrooms
- Integrated Recessed 3000K Cove Lighting
Book Site Visit
Thank You!
We will contact you shortly.
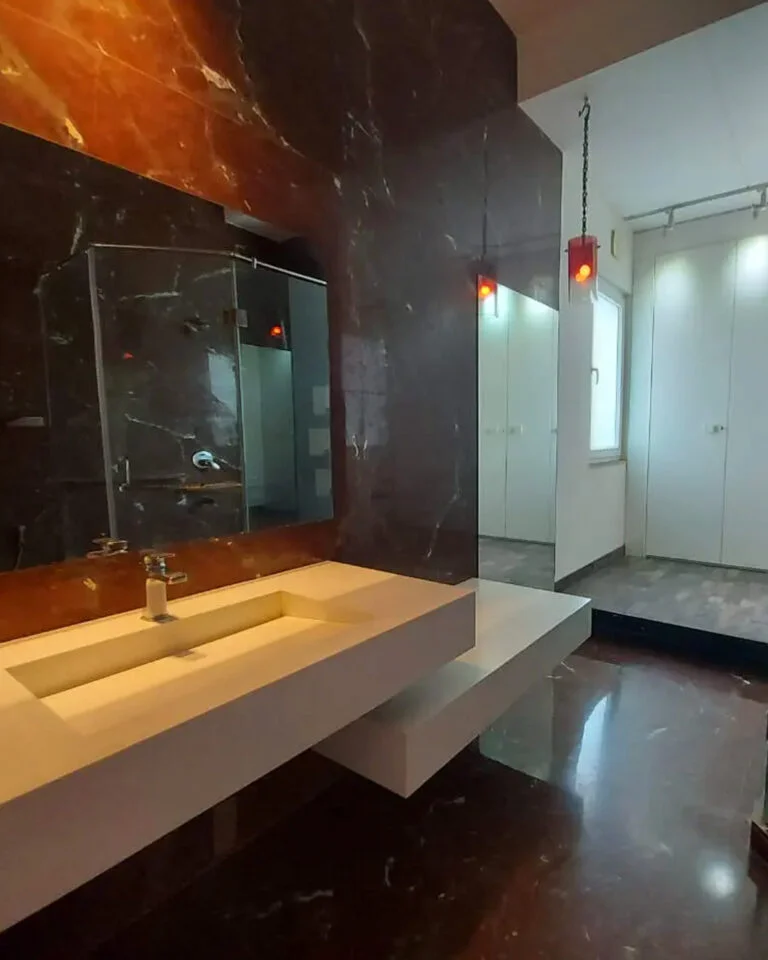
Project Noir: Architecture in Monolith & Glass
Turnkey Estate
Project Noir Residence
An uncompromising turnkey estate where bold geometric masses, deep cantilever projections, and continuous floor-to-ceiling glass meet refined interior millwork and integrated poolside landscaping.
- Turnkey Architectural & Civil Delivery
- Cantilever Floating Steel Staircase
- Integrated Infinity Pool & Hardwood Deck
- Double-Height Glazing & Architectural Louvers
- Custom Tinted Glass Dressing Suites
Book Site Visit
Thank You!
We will contact you shortly.