
Project Noir: Architectural Mastery in Monolith & Glass
An uncompromising turnkey villa residence where raw geometric forms, cantilevered elevations, and refined interior architecture coalesce into pure contemporary living.
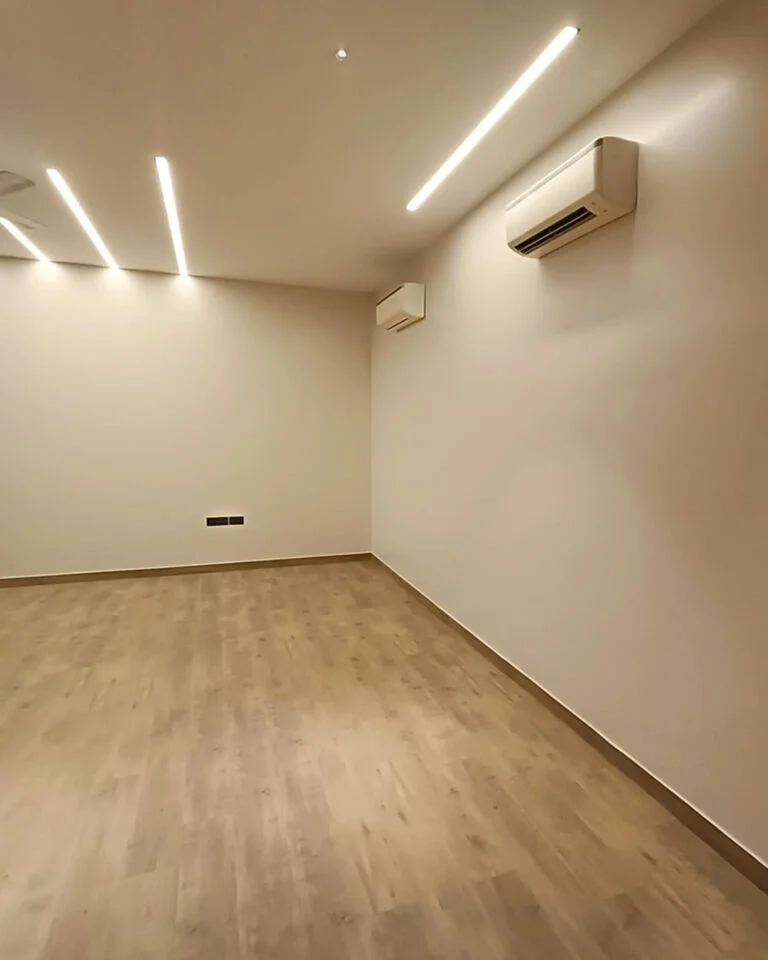
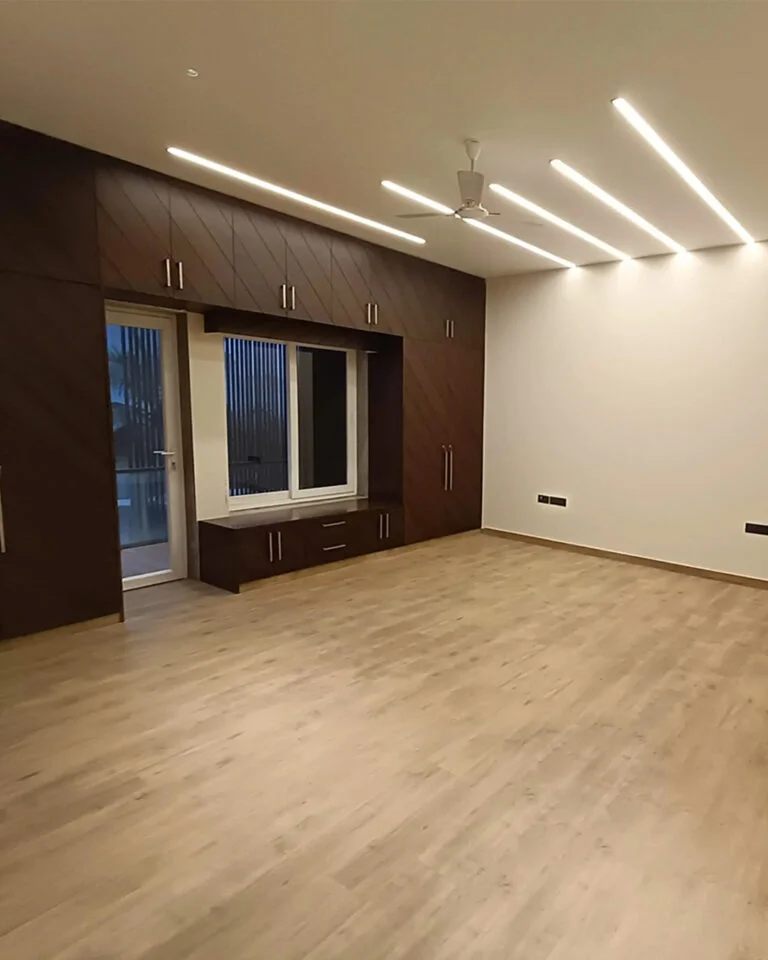
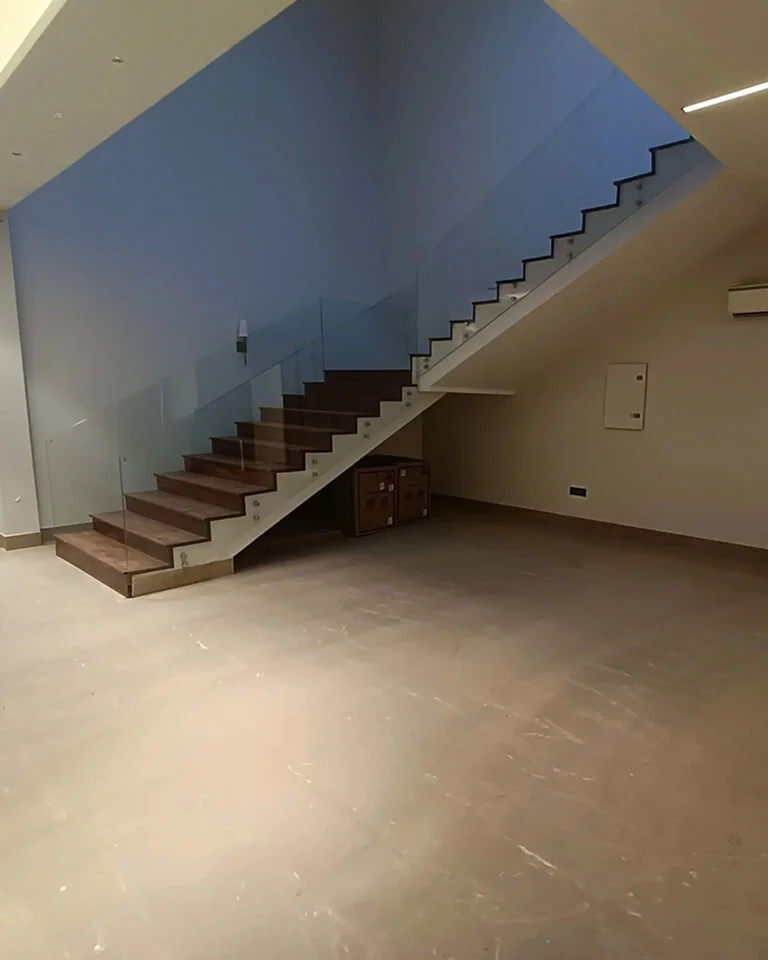
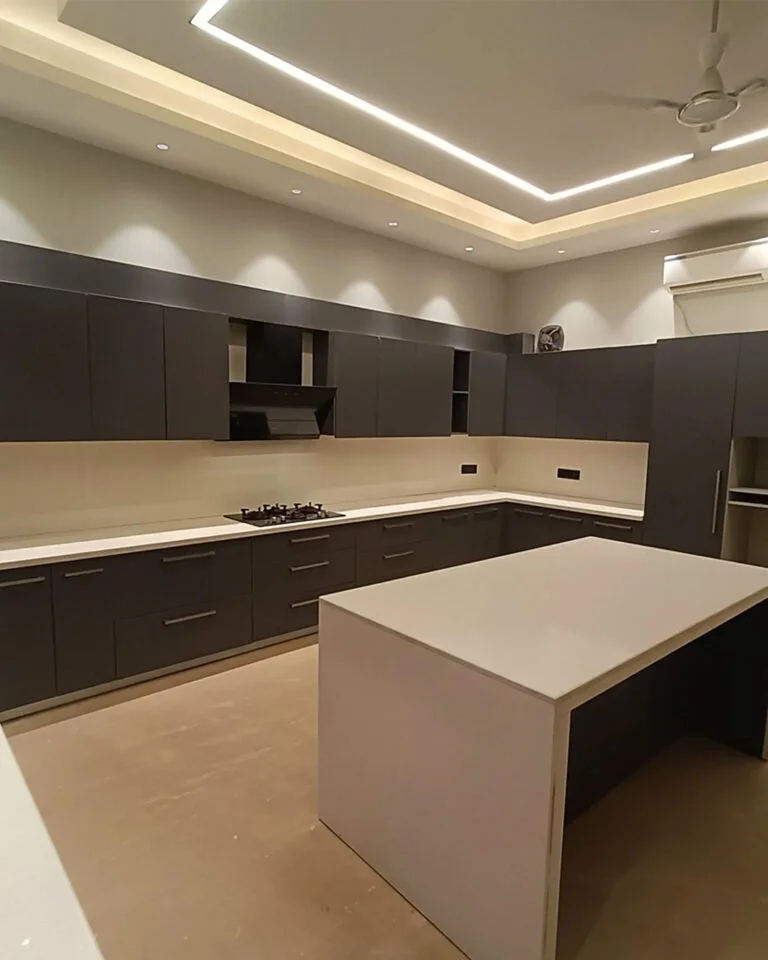
Where Monolithic Form Meets Living Art
Project Noir Residence was envisioned as an architectural statement: a home that commands attention through bold geometric masses, deep overhangs, and continuous thermal glass curtains, without ever sacrificing human-scale comfort.
Modular Vision oversaw the entire project pipeline—from deep structural foundation engineering to the final tactile millwork. This single-source stewardship eliminated friction between structural execution and intricate interior tolerances.
Fluid Transitions & Sculpted Light
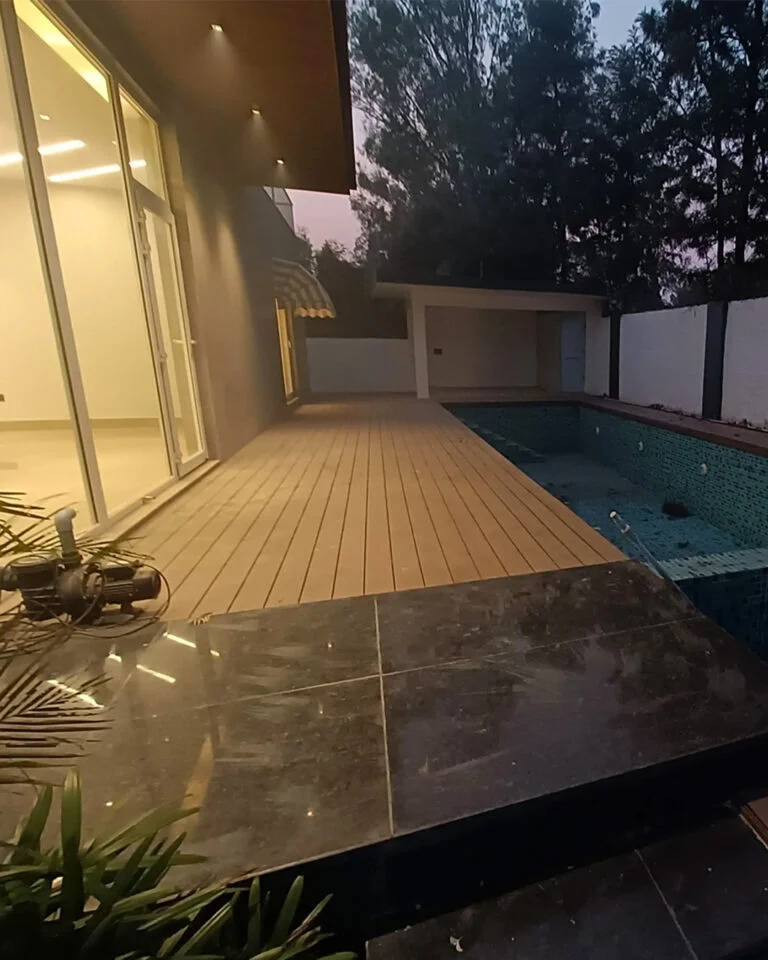
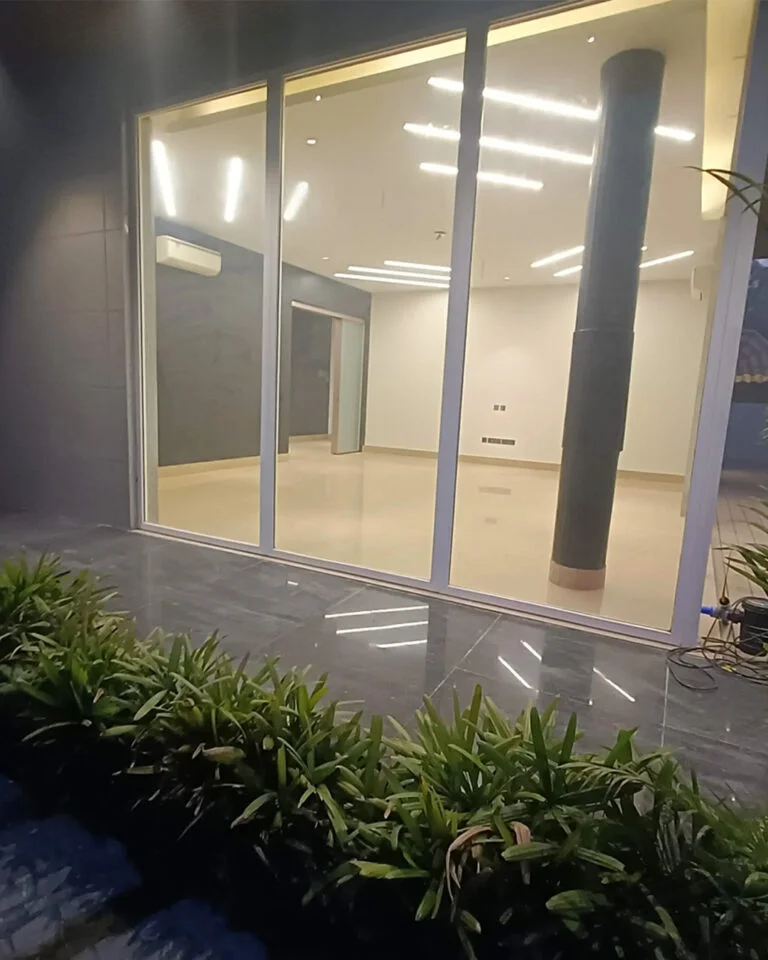
The layout dissolves the barrier between interior intimacy and outdoor leisure. Expansive floor-to-ceiling glass fenestrations glide open to reveal an integrated pool terrace, while indoor ceiling canopies mirror the architectural cantilevers outside.
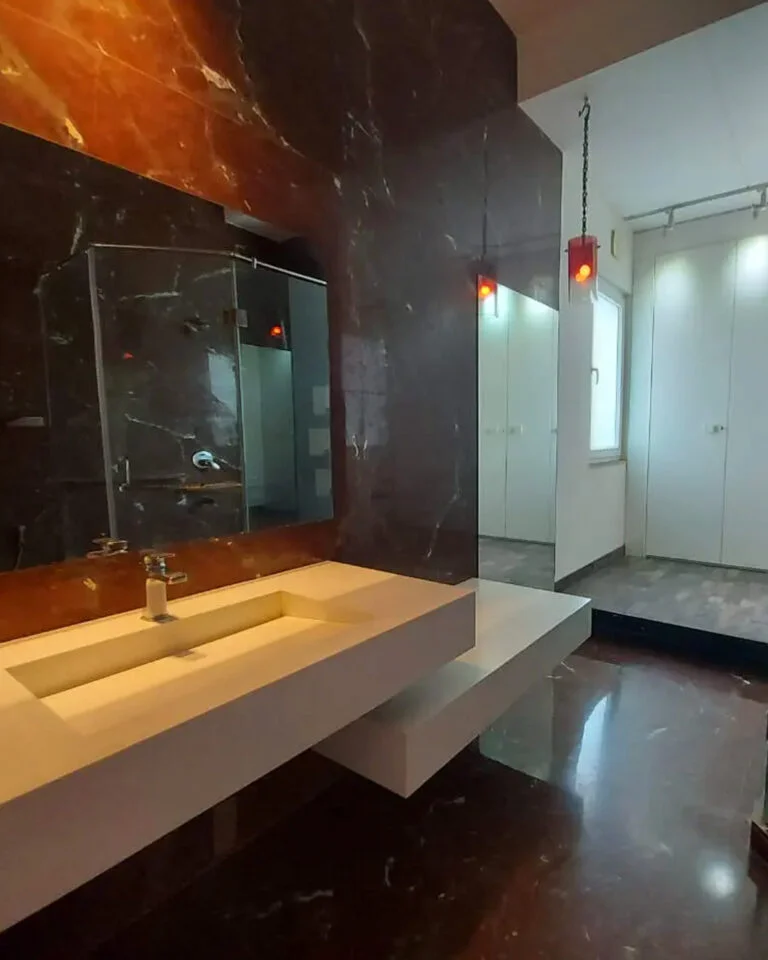
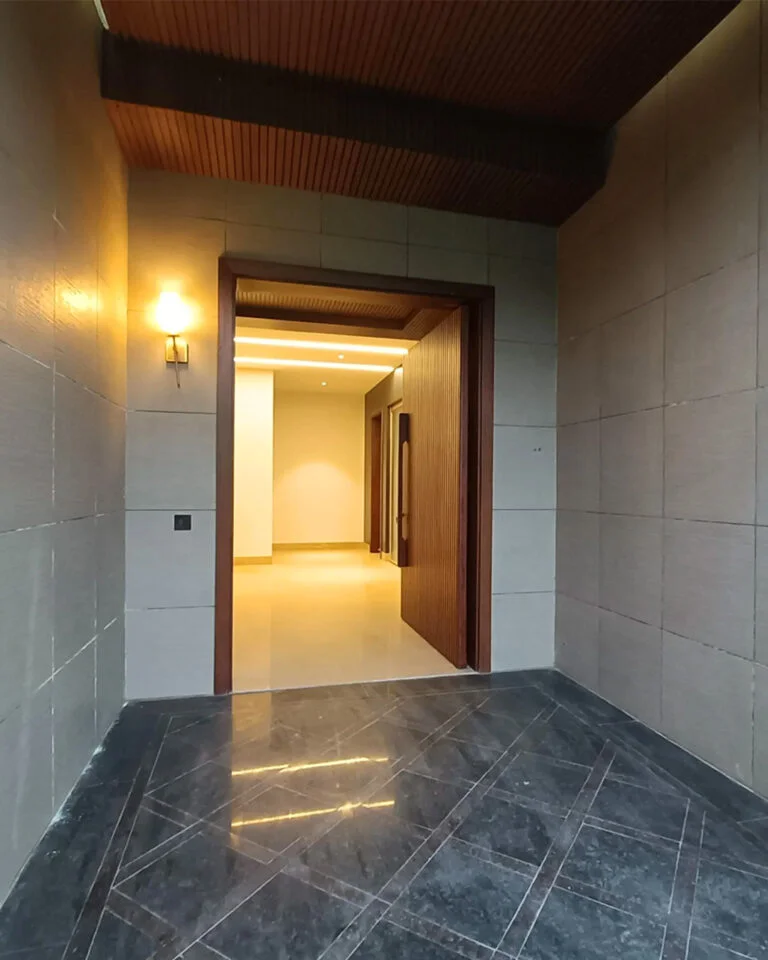
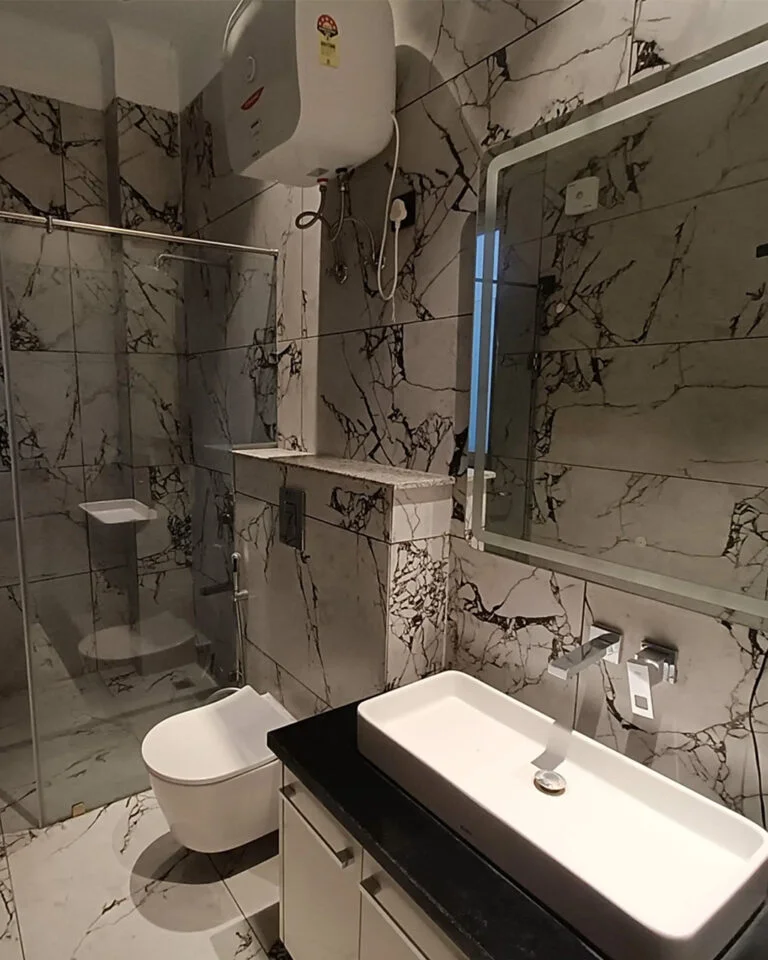
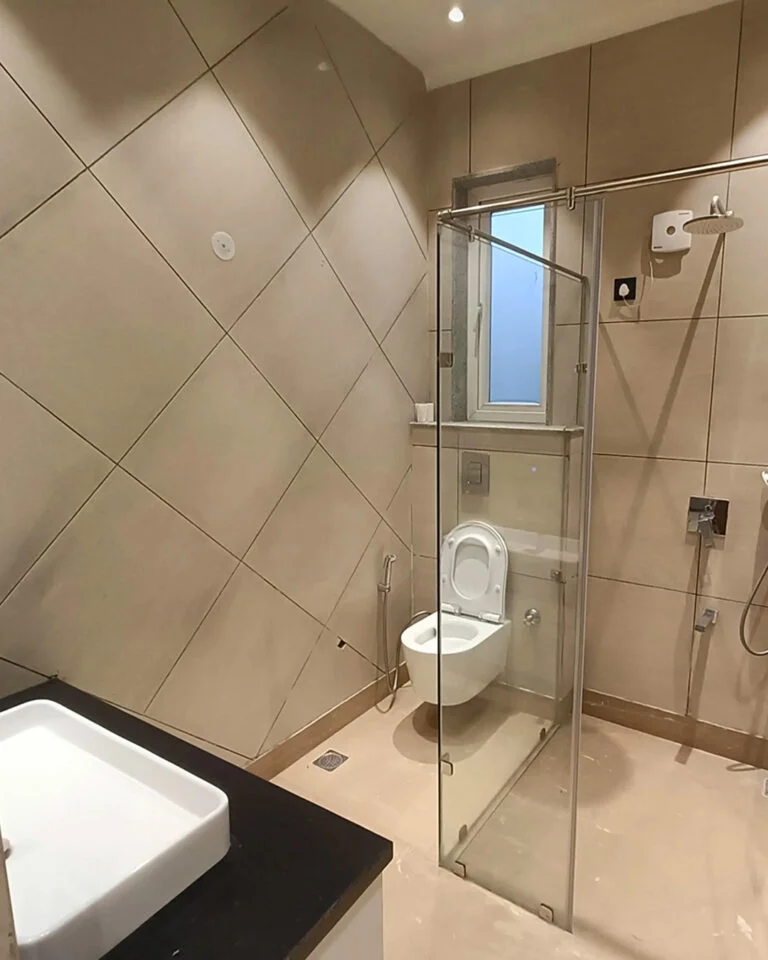
Every finish was chosen to absorb and reflect daylight with subtlety: dark charcoal architectural panels, warm bronze reveal profiles, and honed porcelain slabs that remain cool and glare-free throughout the day.
Engineering Turnkey Excellence
Executing an uncompromising modern villa requires surgical precision across civil, structural, modular, and MEP disciplines.
Curated Spatial Highlights
The External Monolith
A striking elevation defined by cantilevered architectural canopies, vertical privacy louvers, and indirect evening facade wash-lighting.
The Social Pavilion
An expansive double-height lounge seamlessly bounded by clear glass curtains, offering unobstructed sightlines to the veranda and gardens.
The Suspended Stairwell
An engineering showpiece featuring floating timber treads, concealed structural steel supports, and clear structural glass balustrades.
The Culinary Atelier
Engineered for seamless entertaining with anti-fingerprint matte surfaces, an integrated quartz prep island, and hidden utility access.
The Master Sanctuary
A hotel-grade suite centered on calm: acoustic paneling, concealed climate registers, and an adjoining tinted-glass dressing suite.
The Poolside Veranda
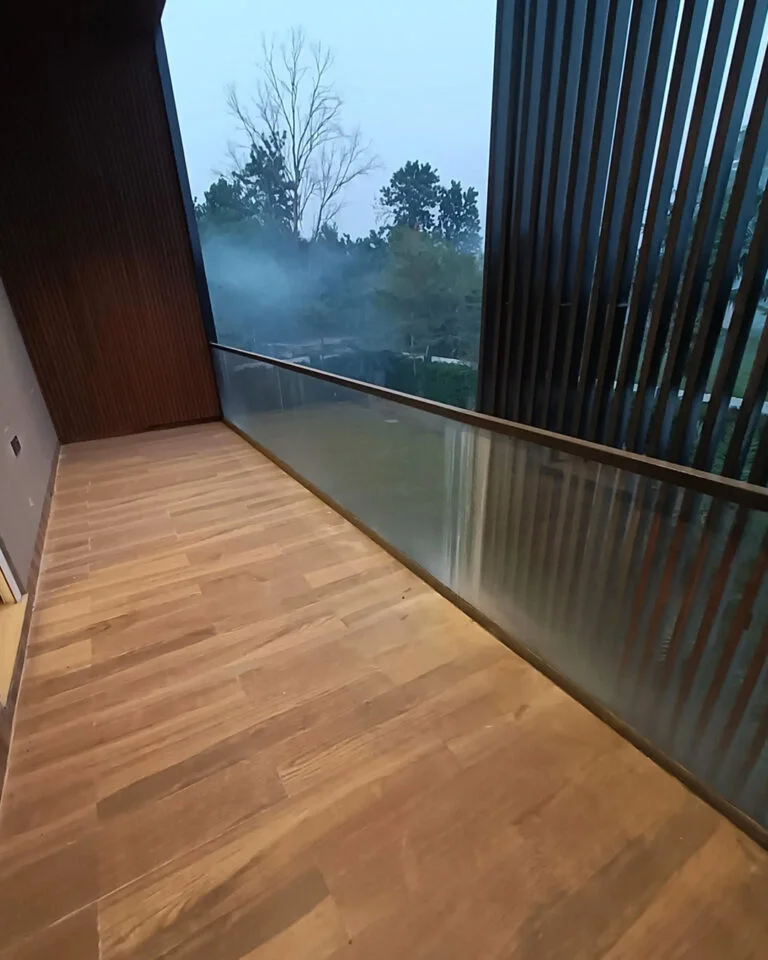
An outdoor oasis complete with hardwood decking, an infinity pool boundary, and integrated weather-shielded lounge seating.
The Material Palette
Carefully vetted for textural warmth, resilience to environmental factors, and an enduring, understated patina.