
The Monolith Residence: Sculptural Warmth
A masterclass in contemporary villa interiors—blending earthy tactile materials, generous ceiling volumes, and seamless precision millwork.
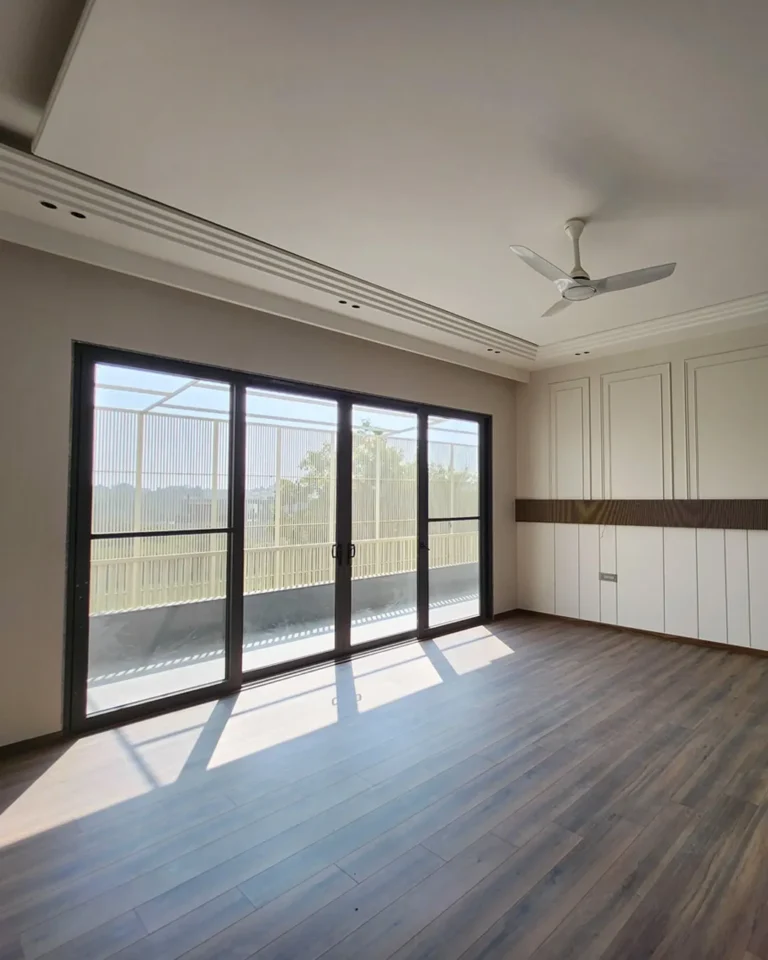
Designing Around Human Equilibrium
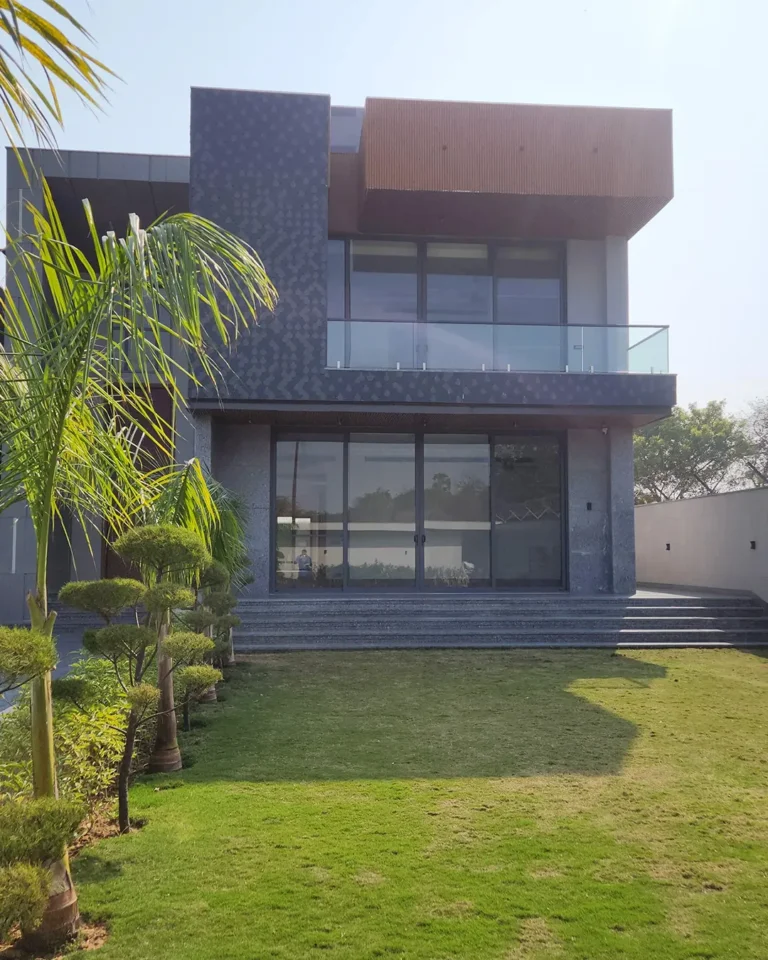
A true home isn’t a gallery of isolated decor items; it is a fluid sanctuary calibrated around natural daylight, effortless mobility, and intuitive daily rituals. In this villa, Modular Vision was tasked with harmonizing large structural proportions with human-scale intimacy.
Rather than cluttering spaces with fleeting decorative trends, our studio established a calm, monolithic base of warm ivory and muted bronze, creating a timeless architectural canvas that elevates daily living.
Clean Sightlines & Natural Luminance
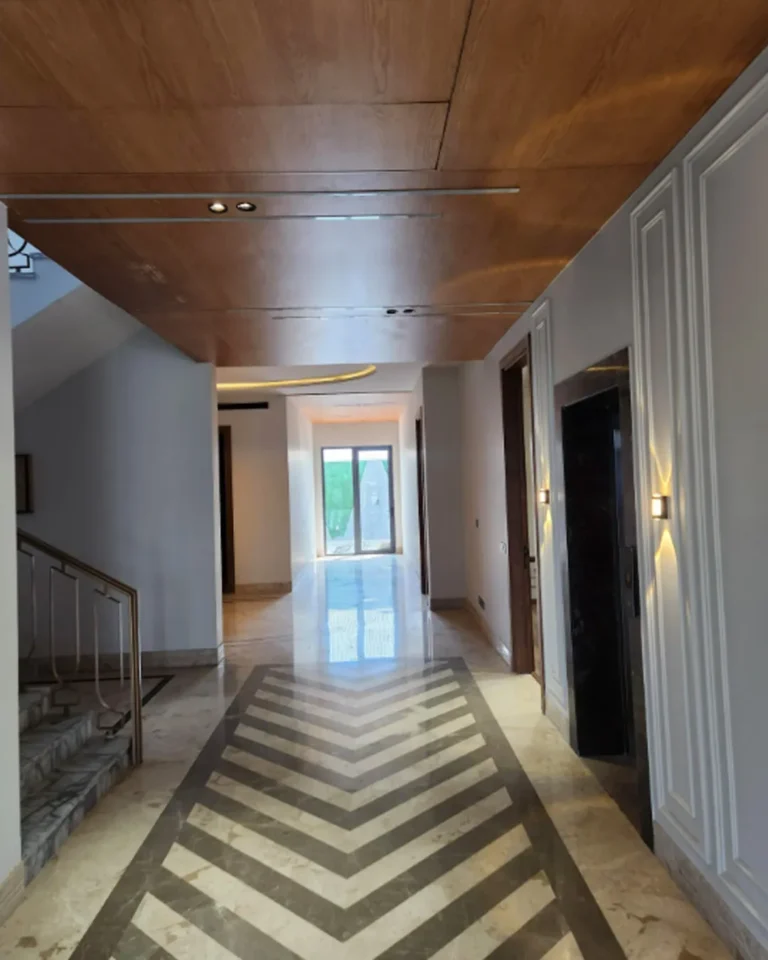
Our floor-planning concept revolves around axial continuity. The living, dining, and open-plan kitchen areas interconnect without visual disruption, enabling sunlight to cascade through the interior from morning to dusk.
Every corner incorporates concealed joinery and recessed architectural coving, ensuring clutter remains invisible while keeping the primary focus on raw materiality, texture, and serene volume.
Architectural Detailing & Execution
Each design decision was engineered with micro-millimeter precision, harmonizing technical performance with understated luxury.
Curated Spatial Highlights
The Foyer & Gallery
An imposing double-height welcome anchored by an architectural pendant light, bespoke console joinery, and clean sightlines into the formal lounge.
The Formal Living Salon
A grand yet balanced social pavilion furnished with low-profile neutral seating, marble coffee tables, and subtle bronze accents.
The Culinary Atelier
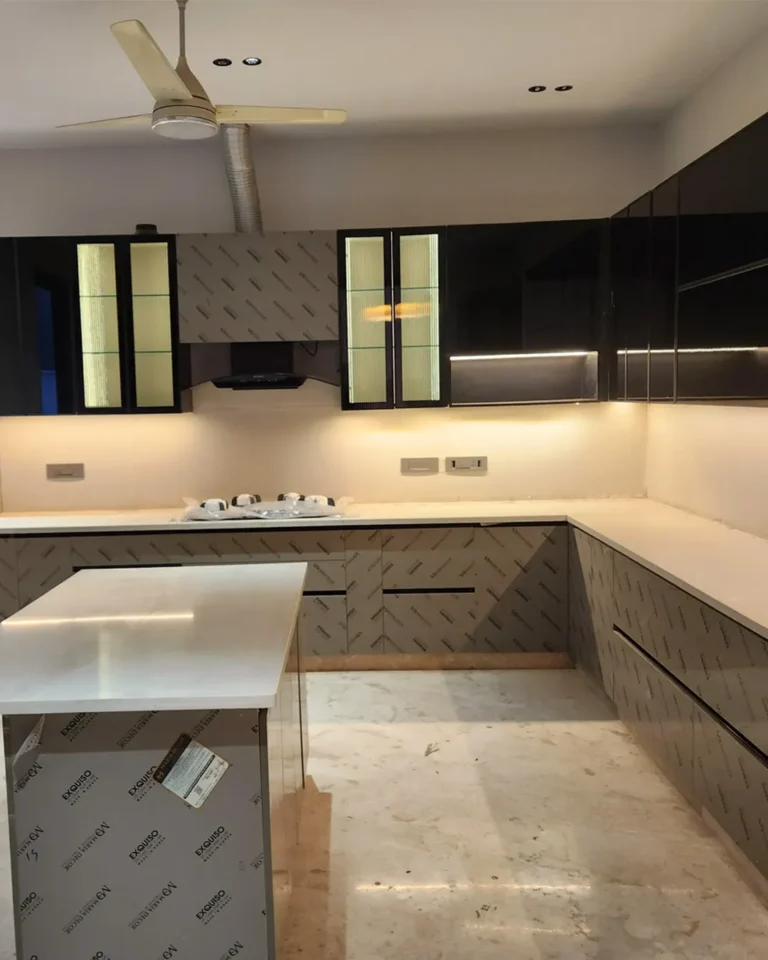
A contemporary chef's kitchen featuring a central quartz waterfall island, seamless anti-fingerprint cabinetry, and integrated luxury appliances.
The Primary Suite
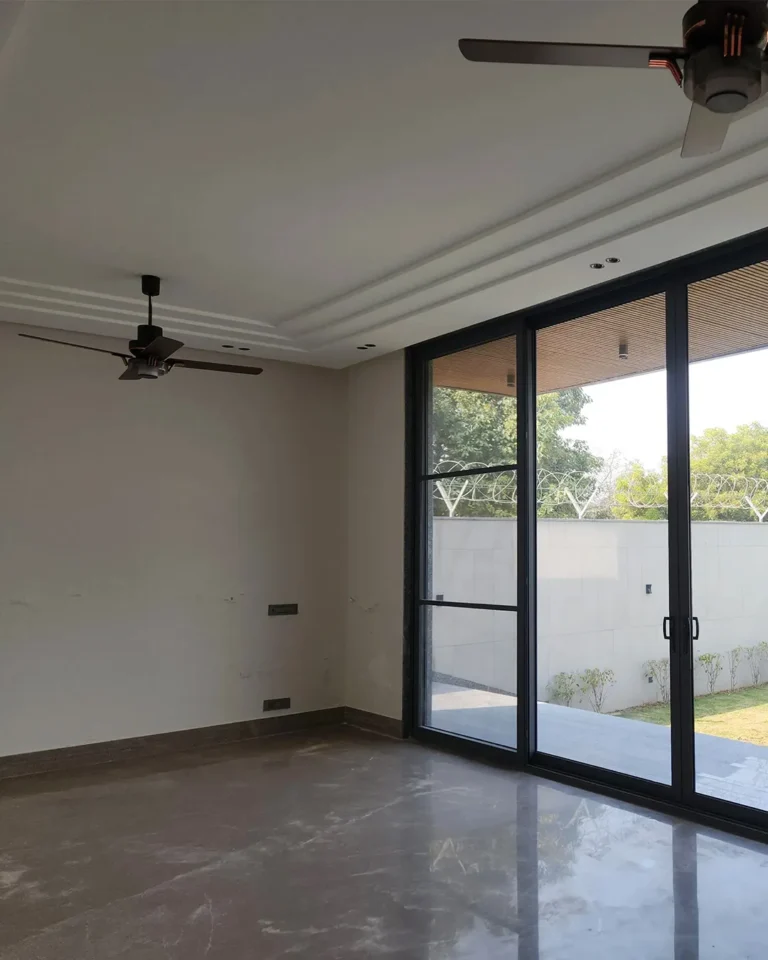
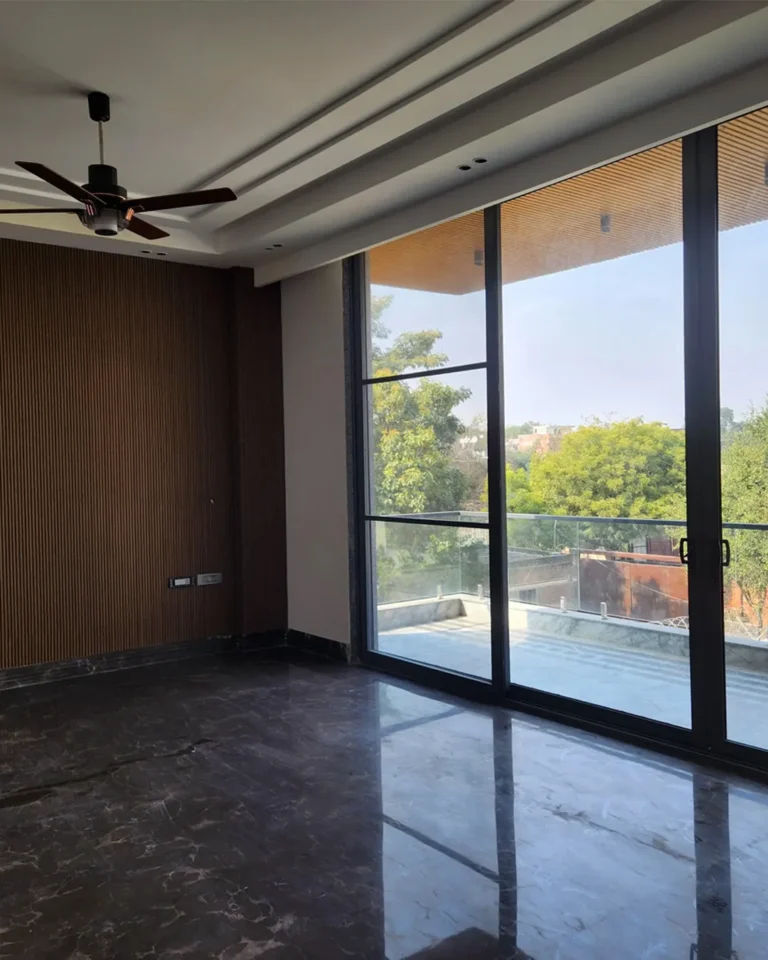
A serene sleeping sanctuary wrapped in warm neutral paneling, ambient reading coves, and direct access to a private terrace alcove.
The Glass Dressing Suite
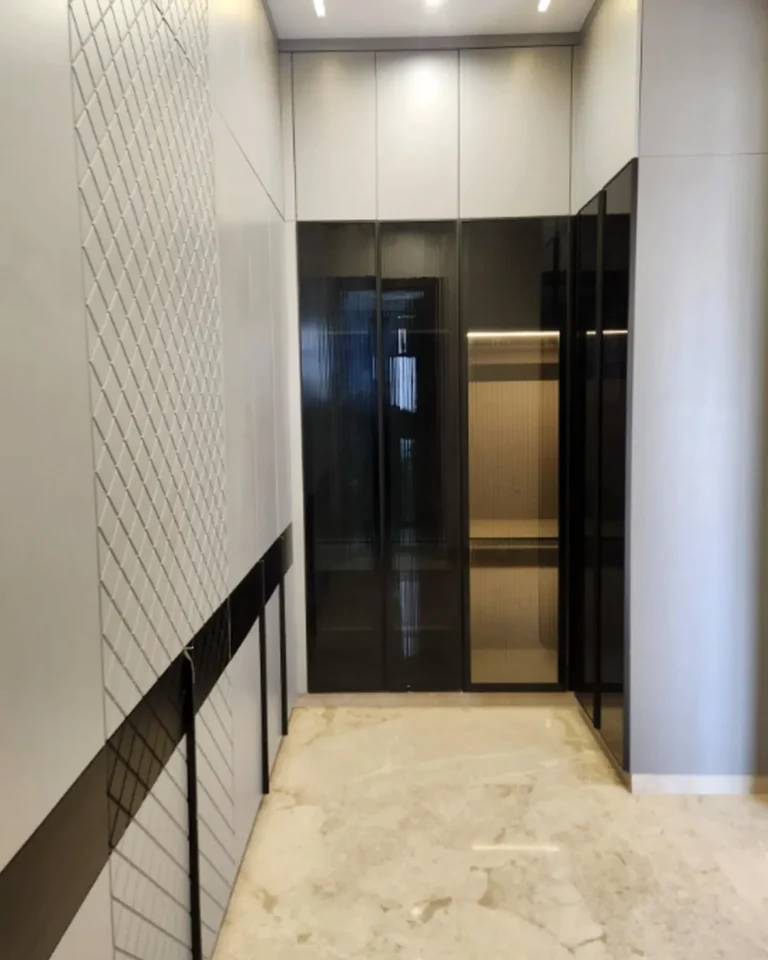
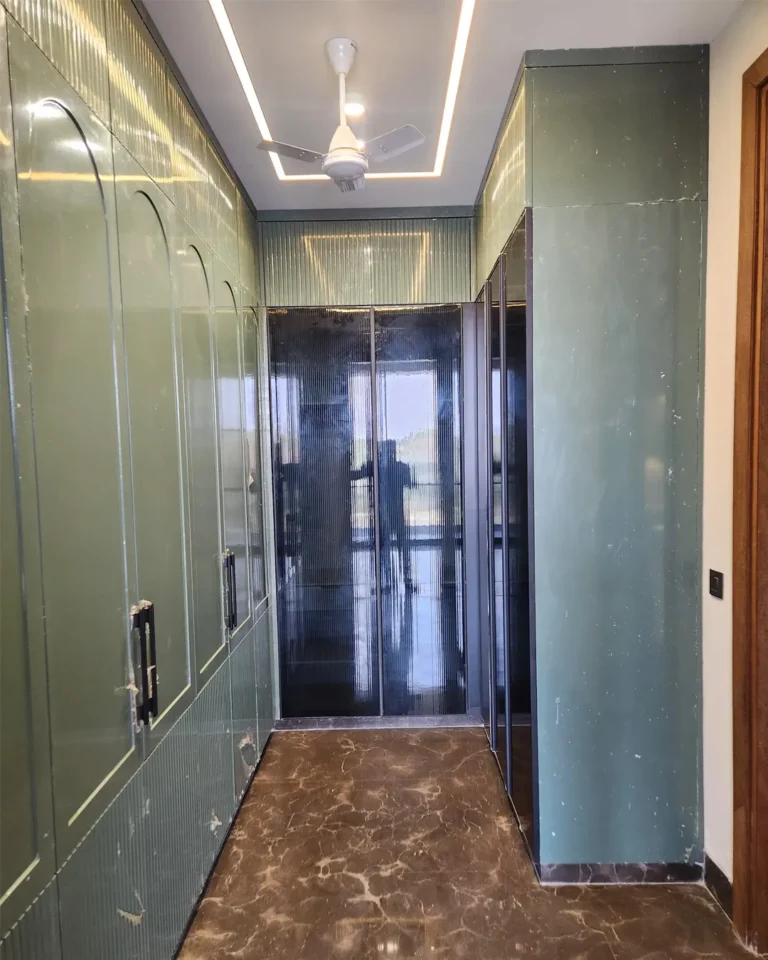
A walk-in dressing concept with floor-to-ceiling tinted glass fronts, interior sensory lighting, and customized modular compartments.
The Spa Bathroom
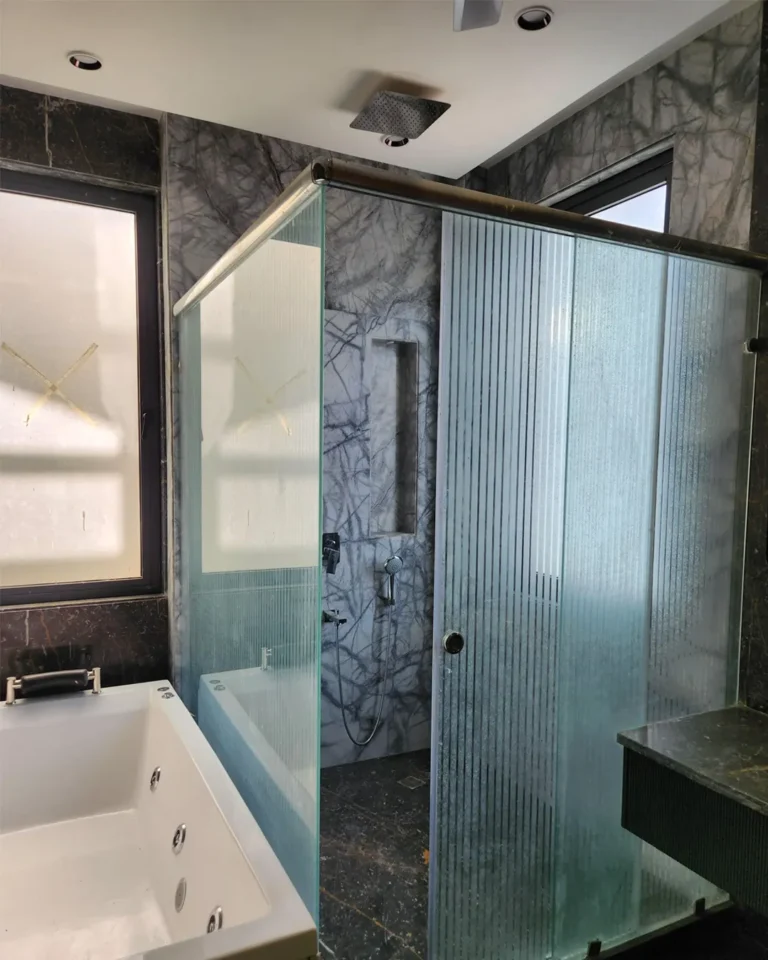
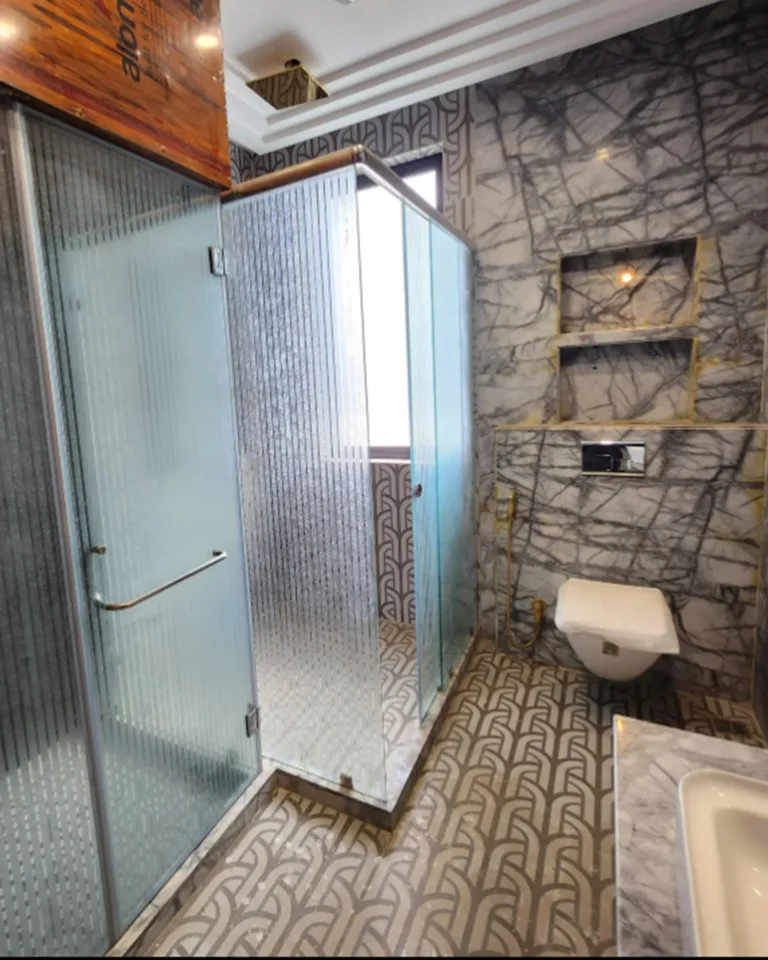
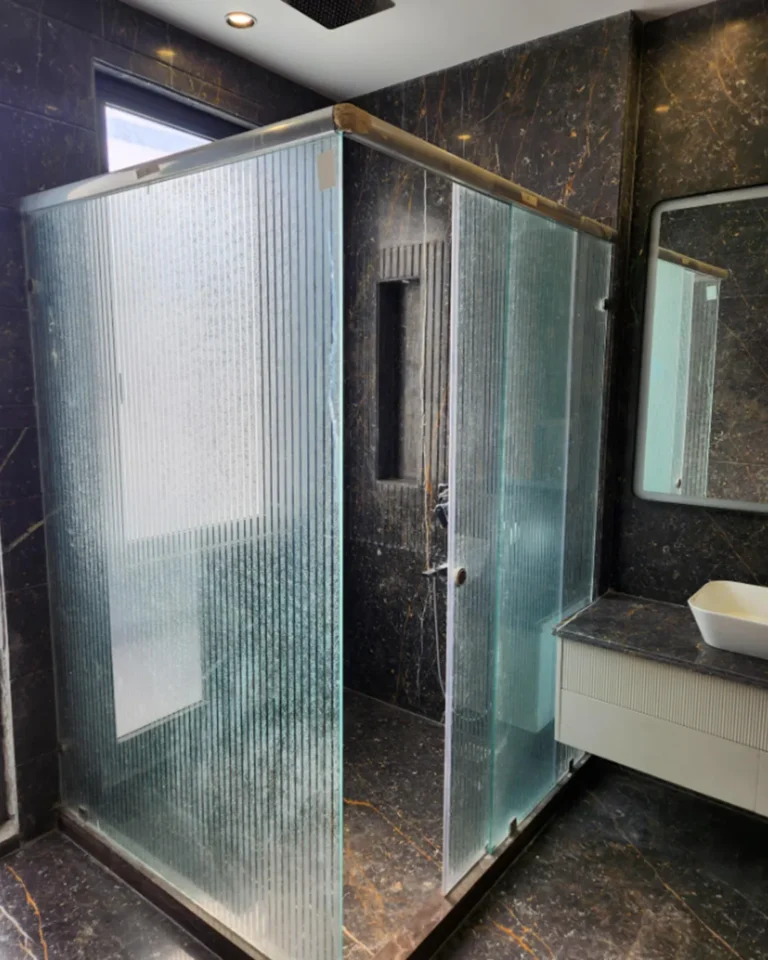
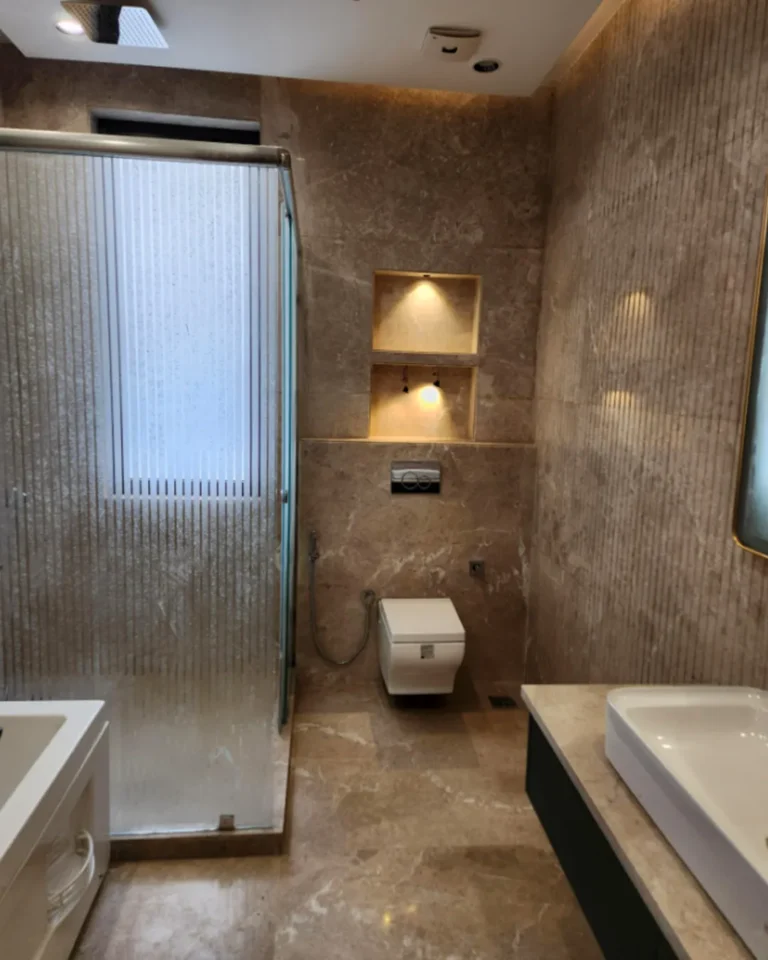
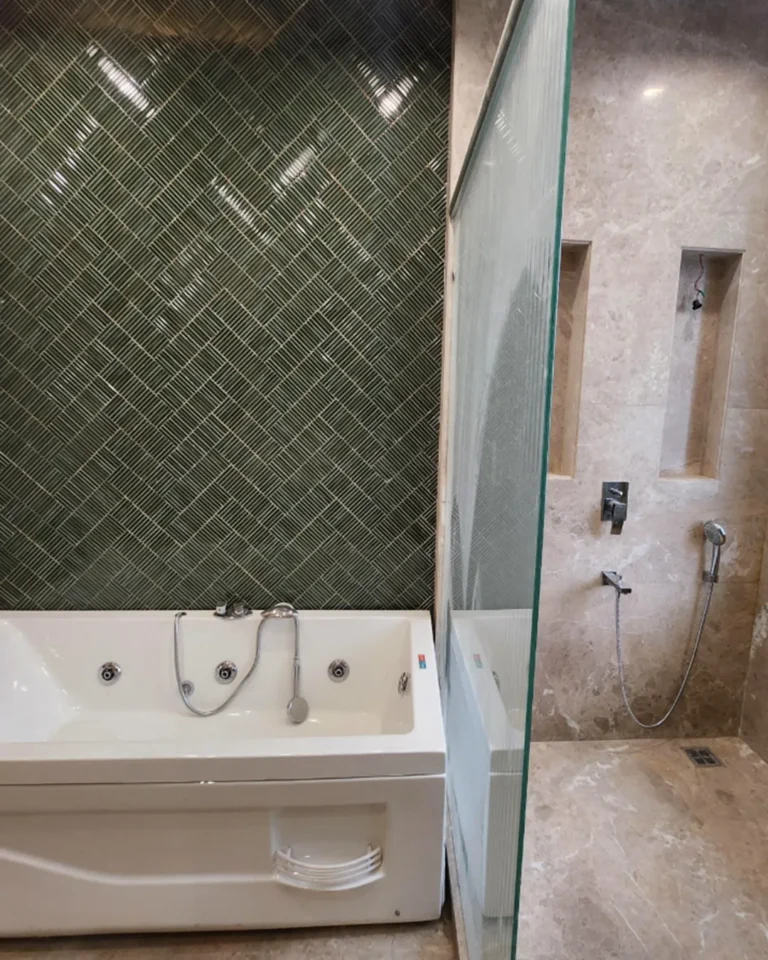
A retreat designed with book-matched stone surfaces, frameless fluted glass partitions, and brushed bronze tapware.
The Material Palette
Every raw element in this home was selected to balance warm organic aesthetics with enduring everyday durability.