Submit Your Query

Our Team will Contact You Soon

Instagram Pinterest Facebook YouTube X (Twitter) LinkedIn
HOME PROJECTS WHATSAPP

modularvision.co.in

Interior Designers in Noida

Interior Designers in Noida | Modular Vision
Exclusive Interior Services for Noida

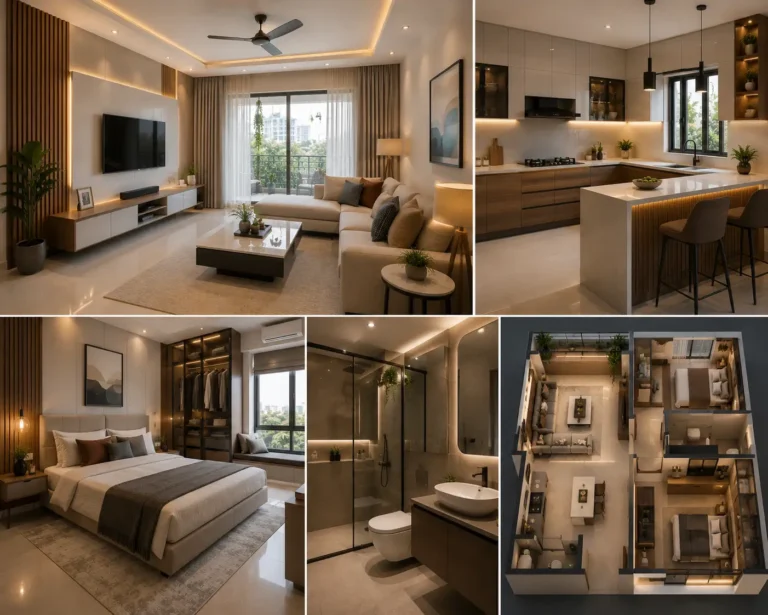
Crafting Homes Across Noida That Feel Truly Yours

Whether you are moving into a high-rise on Noida Expressway or setting up an independent floor in Sector 150, get thoughtful interior design tailored to your lifestyle and budget.

350+

Noida Homes Handed Over

45 Days

Guaranteed Move-In Timeline

10 Yrs

Flat Material Warranty

Talk to a Noida Designer

Zero pushy sales calls. Only honest planning and practical quotes.

By continuing, you agree to our privacy policy. No spam, ever.

✓

Request Received!

Our dedicated interior designer for your Noida sector will call you within 2 business hours.

📍 Noida On-Site Consultation Team
Why Choose Modular Vision - Noida
Why Choose Us

Why Choose Modular Vision for Your Noida Home?

Zero contractor delays, honest itemized billing, and factory-finished interiors built specifically for Noida apartments and villas.

450+ Noida Homes Handed Over

Active sites & delivered projects across Noida sectors

Strict 45-Day Handover Promise

We commit your move-in date in writing upfront

10-Year Direct Core Warranty

Only certified BWR ply & anti-termite materials used

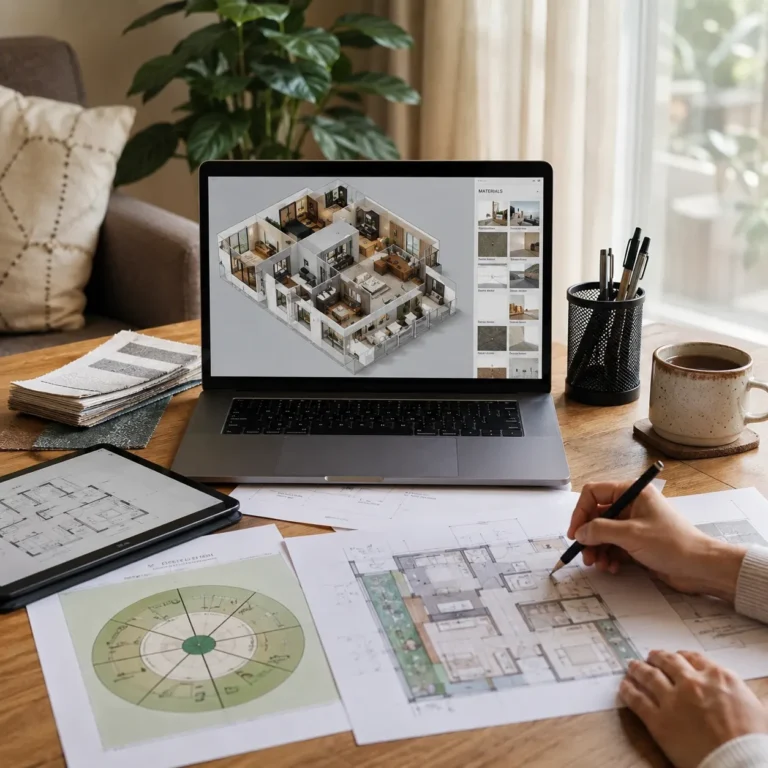
Accurate 3D Views Before Work

Preview colors, lights & layout before purchasing ply

Zero Hidden Extra Charges

Crystal clear itemized quotation with locked pricing

Dedicated Local Noida Manager

Single point of contact giving you daily WhatsApp updates

Noida Studio
Modular Vision Noida Experience Centre

Modular Vision Experience Centre

Studio Location B Block, Sector 4, Noida, UP 201301
Studio Hours Mon to Sun | 9:00 AM – 8:00 PM
Direct Noida Desk 083685 77970

Book Studio Walkthrough

Visit our Noida Sector 4 studio to explore materials & talk with designers.

Noida Site Handovers

Real Homes. Real Noida Families.

Walk through our recently completed flats across Noida sectors. No stock mockups—only delivered living spaces.
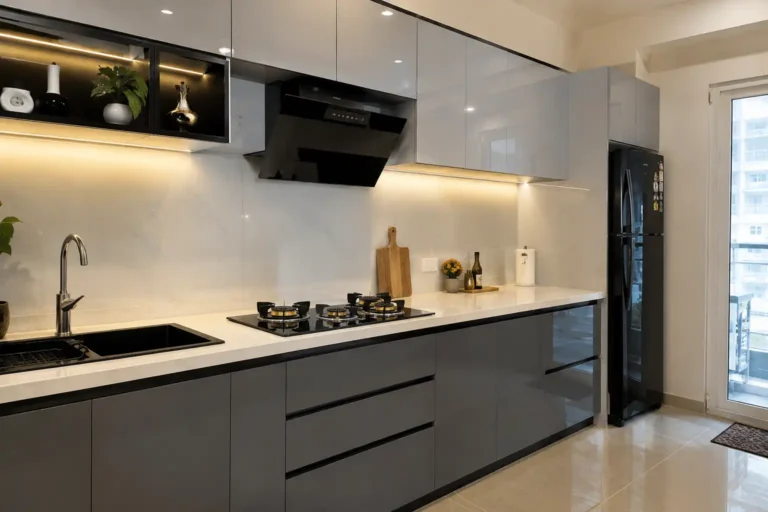
Kitchen • Jaypee Greens Modular Kitchen in Jaypee Greens Noida
Tap to Expand
★★★★★

"Cooking during Noida's harsh summers used to be exhausting. Modular Vision sorted our storage layout and heat ventilation perfectly."
RS
Rahul & Sneha Sharma Jaypee Greens, Noida
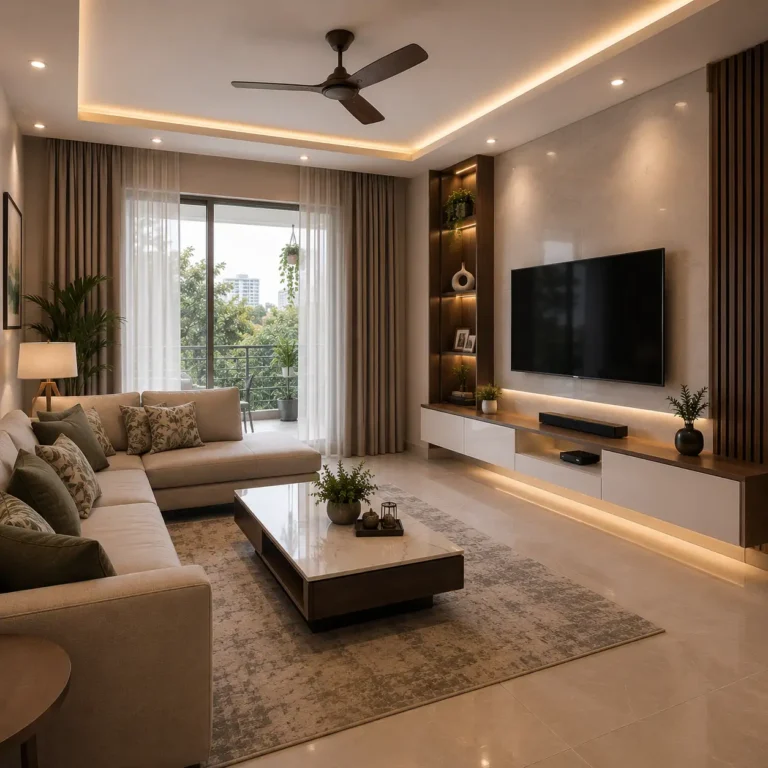
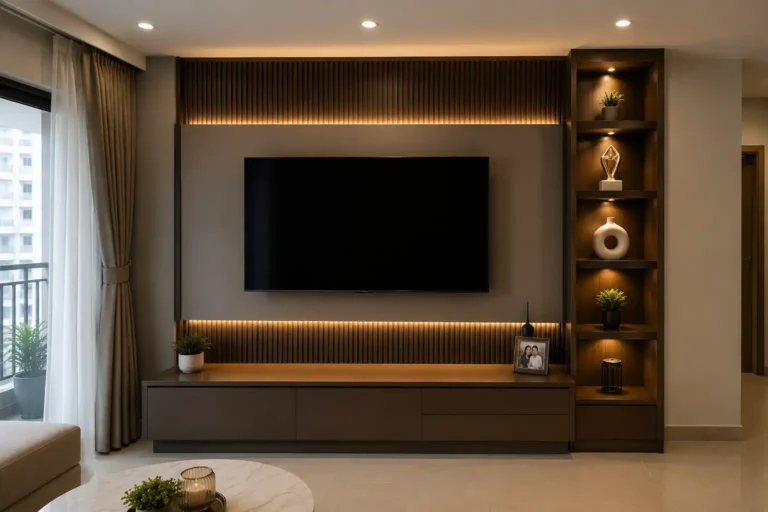
Living Room • Sec 150 Living Room TV Unit in Sector 150 Noida
Tap to Expand
★★★★★

"No visible messy wires around our console, and the fluted wall panels make the hall look twice as spacious when guests come over."
AV
Amit & Ritu Verma Sector 150, Noida
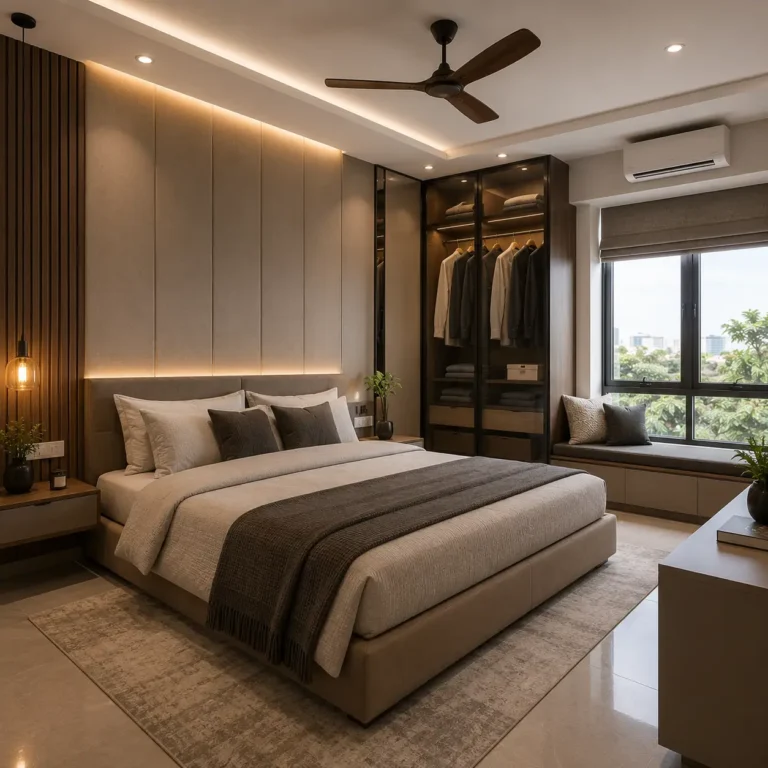
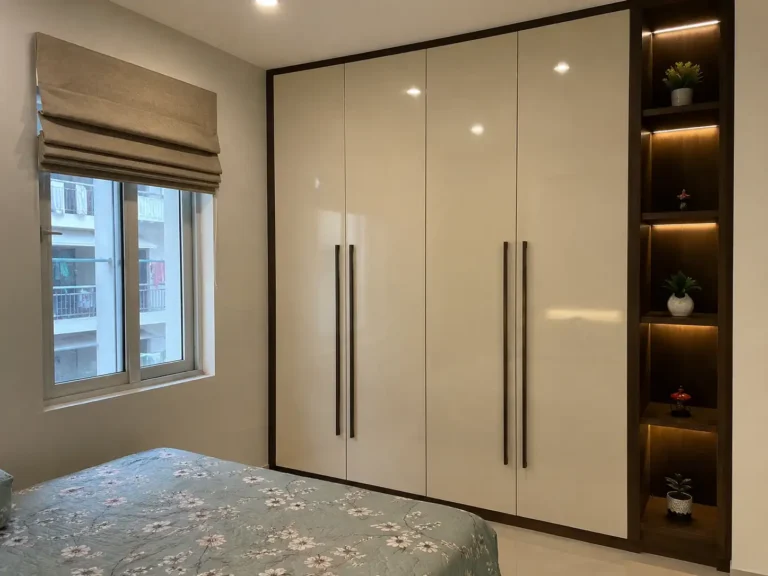
Master Bedroom • Sec 78 Master Bedroom Interior in Sector 78 Noida
Tap to Expand
★★★★★

"What we loved most was their daily WhatsApp progress video. We didn't have to visit the flat after office hours every day."
PS
Priya Singh Sector 78, Noida
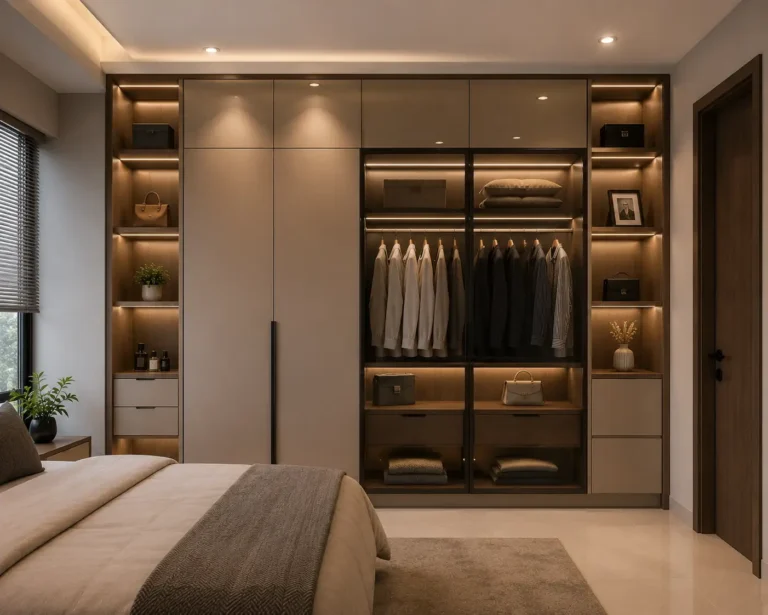
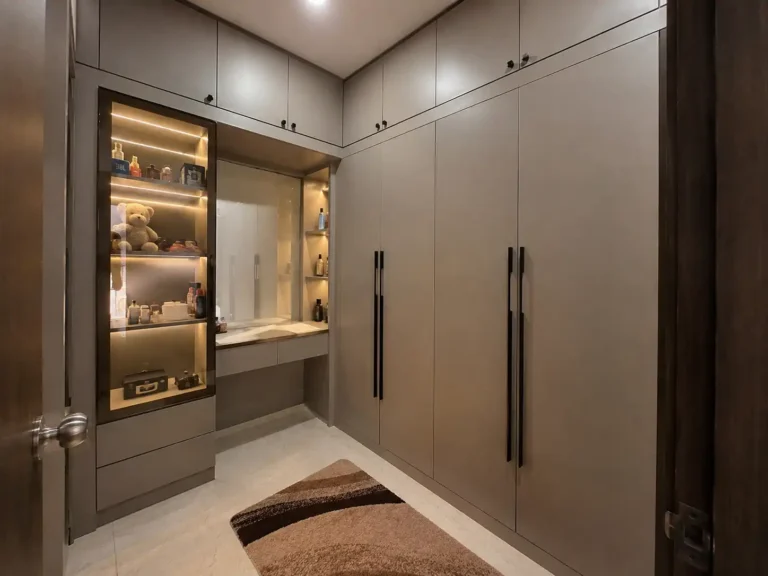
Walk-in Closet • Sec 137 Walk-in Wardrobe Interior in Sector 137 Noida
Tap to Expand
★★★★★

"They utilized dead ceiling height into solid seasonal storage for our winter quilts. Truly smart space calculation."
VG
Vikas & Pooja Gupta Sector 137, Noida
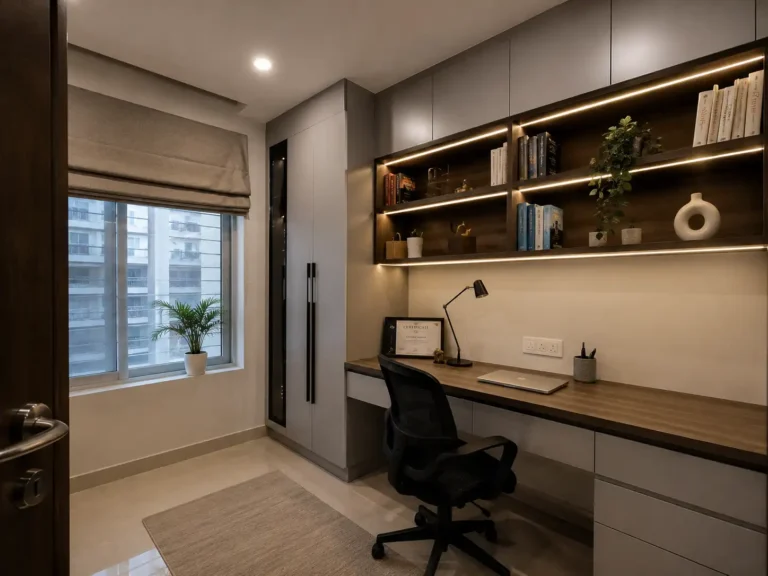
Study Nook • Expressway Modern Study Room in Noida Expressway
Tap to Expand
★★★★★

"As two IT professionals working remotely, this sound-isolated workstation setup has been the best upgrade to our 3BHK."

NK
Neha & Gaurav Kapoor Expressway Towers, Noida
Noida Interior Project Preview

Project Details

Sector details

Tailored For Noida Residences

What We Design & Deliver

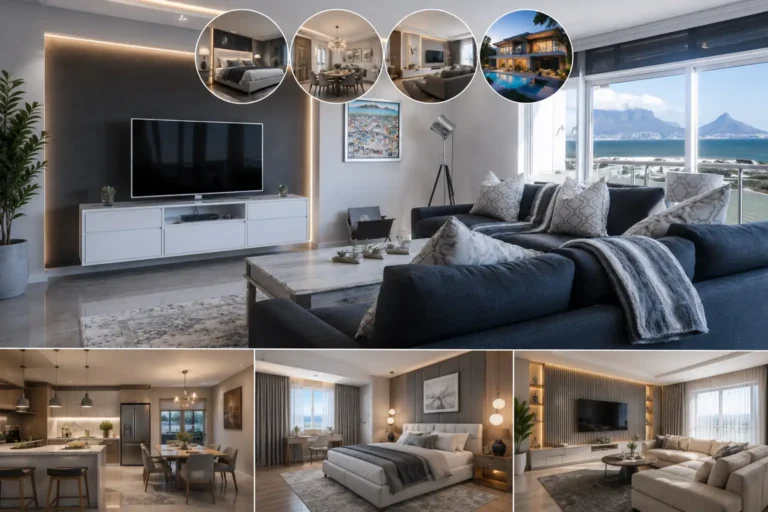
From empty builder handover to complete move-in ready flats, explore our specialized interior services crafted for Noida high-rises and builder floors.
Popup Preview

Title

Description

Dedicated Noida Team

Complete Interior Solutions For Noida

From the main door entryway to your private bedrooms, here is an itemized look at how we design, manufacture, and assemble each zone of your Noida apartment.

Need a custom scope for your flat?

Talk to our Noida design architect for layout suggestions and realistic itemized costings.

12 Services Available
From ₹1.37L*

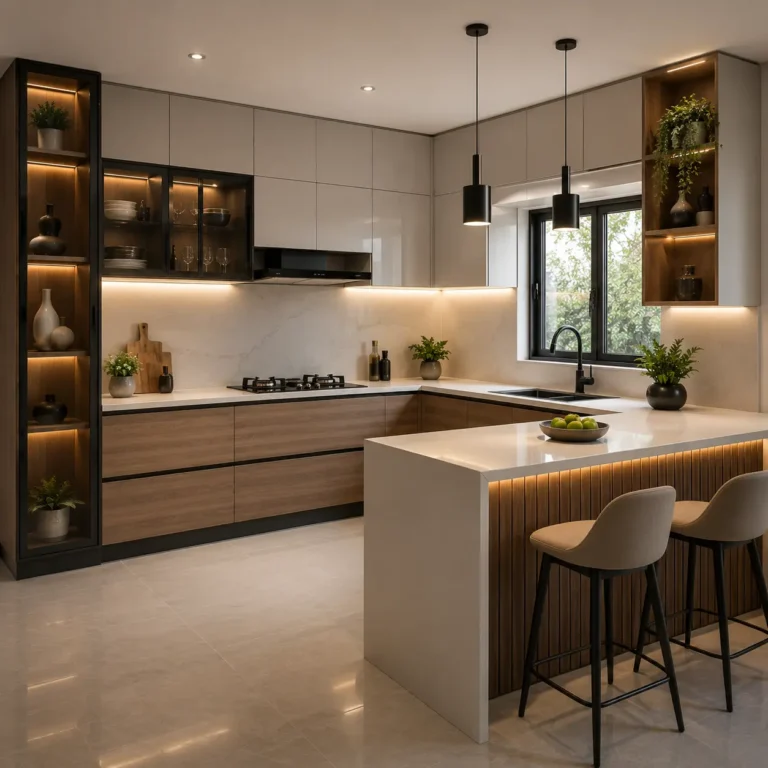
Modular Kitchen

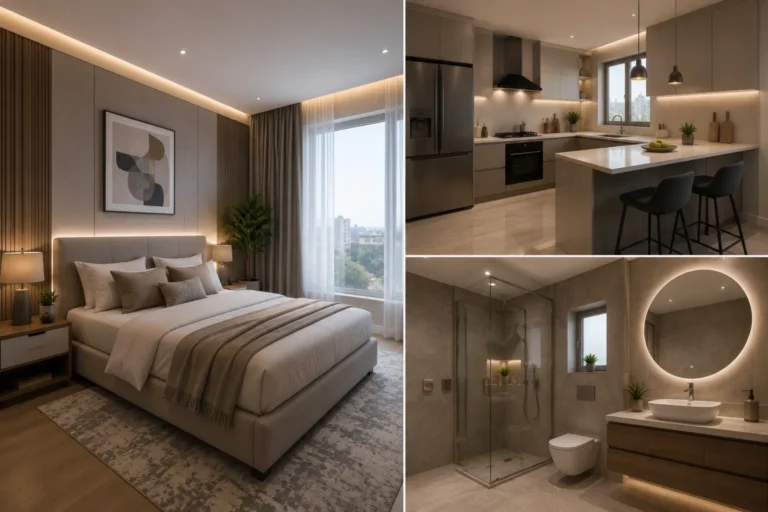
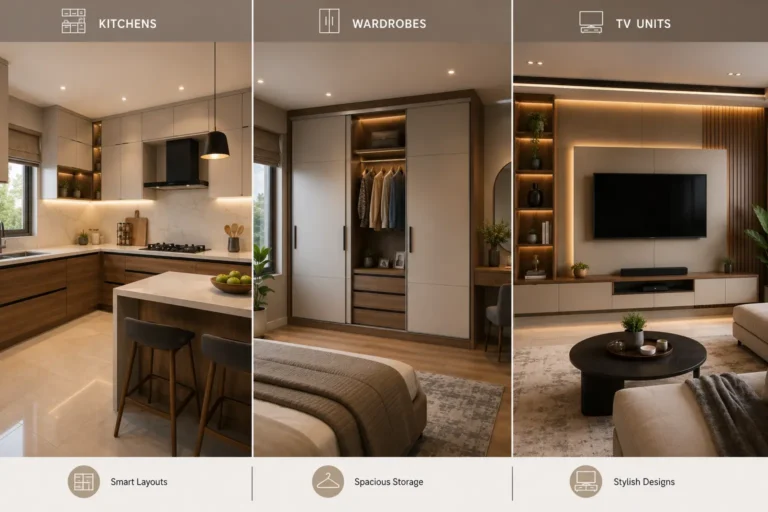
Custom parallel, L-shape, or island layouts engineered with heavy steam-resistant BWR plywood, soft-close tandem drawers, and oil-proof acrylic shutters.

BWR Marine Ply Blum / Hettich Quartz Prep
From ₹2.10L*

Modular Wardrobe

Ceiling-height storage utilizing standard Noida 10ft slabs with overhead lofts, smooth sliding channels, tinted fluted glass, and auto-sensor LED hanger rods.

Full Ceiling Loft Motion Sensor LED Anti-Fungal Core
From ₹1.20L*

Living Room Lounge

Acoustic fluted batten TV consoles, concealed zero-mess wire conduits, warm ambient backlit ledges, and cohesive accent textures for entertaining visitors.

Zero Visible Wires Fluted Wall Panels 3000K Cove Light
From ₹1.49L*

Master Bedroom Suite

Heavy hydraulic bed storage for oversized luggage, acoustic cushioned headboards, floating bedside tables, and focused night reading spotlights.

Hydraulic Mechanism Padded Headboard Dual Floating Units
Space-Optimized

Kids' Bedroom

Adaptive space planning with scratch-proof laminates, ergonomic study tables, overhead book shelving, and safety-rounded edge-banding.

Rounded Edges Scratch-Resistant Integrated Study
Custom Fit

Dining & Crockery

Flush-fit crockery showcases with tinted glass shutters, ambient internal spotlights, bar counters, and wall panelling harmonizing with your living space.

Glass Display Wine Rack Inset Seamless Finishes
100% Waterproof

Bathroom & Vanity

Boiling-water-resistant floating vanities, defogger LED smart mirrors, concealed plumbing access, and high-gloss moisture-resistant cabinetry.

High-Density Board Touch LED Mirror Rust-Free Hinges
Gyproc Gypsum

False Ceiling & Light Layers

Saint-Gobain Gyproc ceiling frameworks paired with anti-glare architectural COB lights, magnetic track profiles, and layered warm cove lighting.

Anti-Sag Gyproc Magnetic Tracks Zero-Glare Dimmers
Turnkey Retrofit

Home Renovation

Upgrades for older Noida societies: civil dismantling, non-invasive tile overlays, wall replastering, updated modular storage, and Asian Paints Royale re-coats.

Society Clearances Dust Protection Fast Handover
Fast Execution

Commercial & Offices

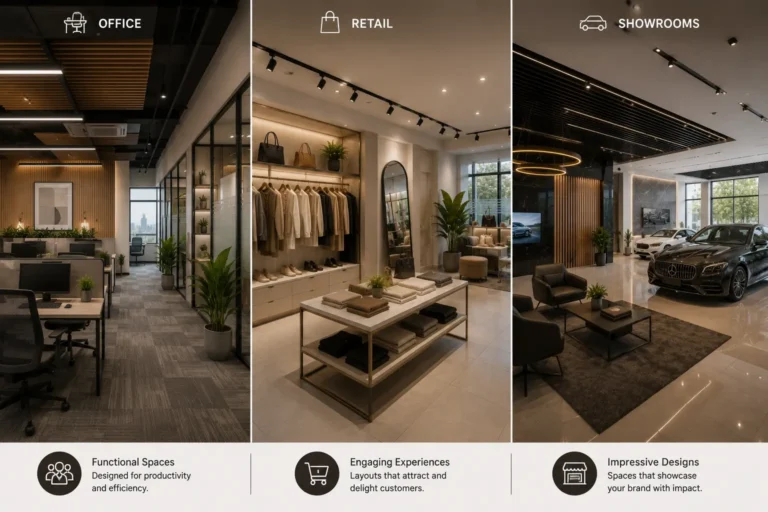
Corporate setups in Noida commercial zones (Sector 62, 132, 142): soundproof cabin partitions, acoustic ceiling tiles, breakout spaces, and conference suites.

Glass Partitions Acoustic Slabs LAN Routing
360° Renders

3D Design & Space Planning

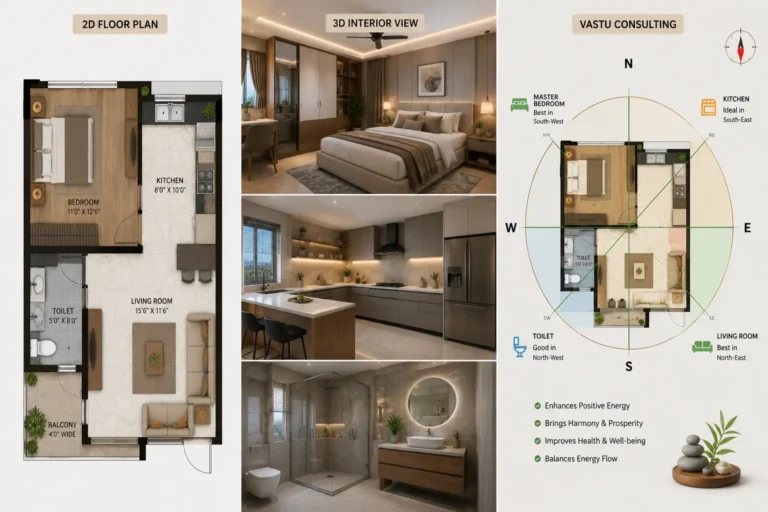
Photorealistic 3D renders matching your exact flat layout before cutting a single sheet of ply. Review textures, lighting angles, and hardware live.

Exact Dimensions Real Lighting 2D CAD Plans
Vastu-Aligned

Mandir & Pooja Room

Sacred wooden mandir units with CNC jali screens, marble-look corian backdrops, warm backlit brass bells, and incense drawer storage tailored for apartments.

CNC Laser Jali Corian Tops East/North-East

Request Design Estimate

Direct estimate for your Noida flat with clear line-item inclusions.

Quote Request Sent!

Our Noida design team will review your sector details and reach out shortly.

Honest & Transparent Noida Pricing

Homes Designed For Every Noida Budget

Realistic package estimates with clear line-item inclusions. No surprise carpenter bills halfway through execution.
Get Free Design Quote

Direct estimate for your Noida apartment with clear line-item specs.

Quote Request Sent!

Our Noida design team will review your sector details and reach out shortly.

Interior Detail Preview

Package Details

Detailed package inclusions.

₹0.00
Noida Site Handover Schedule

How We Work: Transparent 11-Step Process

Every phase is mapped with exact timelines—from the first measurement tape on your flat's floor to the final key handover.

01
Free Discovery & Budget Feasibility Day 1

A 25-minute consultation to understand your flat type (2/3/4 BHK or villa), society move-in guidelines, desired aesthetics, and budget range. We clearly share standard material costs upfront so there are no false expectations.

Zero sales push Ballpark cost guidance Timeline feasibility check
02
Laser Site Measurement & Civil Inspection Day 3–5

Our site engineer visits your property with digital laser meters to capture millimeter-accurate room heights, wall undulations, electrical switchboard positions, plumbing drainage points, and natural daylight orientation.

Laser dimension mapping Dampness & plumbing audit Beam & conduit inspection
03
Family Lifestyle & Storage Mapping Day 5–7

We review your actual daily routine: kitchen appliance sizes, wardrobe hanging vs fold ratios, kids' study storage, suitcase trunks, and pooja placement according to family preferences.

Appliance slot planning Overhead loft planning WFH electrical requirements
04
2D Space Planning & Ergonomic Layouts Day 7–12

Before jumping into 3D renders, we optimize 2D floor plans ensuring smooth walking corridors, proper kitchen work-triangle (hob-sink-fridge), wardrobe door swing clearances, and comfortable sofa sightlines.

Unobstructed walkways Door & drawer clearances Furniture placement blueprints
05
Photorealistic 3D Renders & Lighting Previews Day 12–20

See exactly how your flat will look before purchasing a single sheet of ply. Includes true-to-life finishes, fluted wall battens, profile lighting, laminates, and internal drawer views. Includes 2 revision rounds for adjustments.

High-res 3D views Lighting temperature preview Internal cabinet diagrams
06
Material Touch-and-Feel at Sector 4 Studio Day 18–22

Visit our Noida studio to test real material swatches: BWR vs HDHMR core boards, anti-fingerprint acrylics, matte laminates, quartz samples, and soft-close German hardware mechanisms under direct lighting.

Physical laminate swatches Hinges & tandem channel testing Quartz & granite samples
07
Fixed Line-Item Agreement & Milestones Day 22–25

Receive a clear quotation with locked pricing. Every square foot of ply, brand of hardware, paint code, and electrical wire is documented with clear stage-wise payment milestones and a committed completion date.

Zero midway cost escalation Documented completion date Milestone-linked payments
08
Factory Precision Manufacturing & On-Site Civil Prep Day 25–40

All cabinetry is pre-cut and edge-banded in our factory with automated CNC machinery—meaning no carpenter noise complaints from your Noida apartment society RWA. Simultaneously, false ceiling and wiring progress quietly on-site.

Factory edge-banding Noise & dust-free at site Parallel civil & electrical work
09
Modular Assembly, Lighting & Finish Integration Day 40–48

Factory-packaged modules arrive at your society. Our dedicated carpentry team installs base units, wall lofts, hydraulic beds, quartz countertops, ambient profile LEDs, and handles, followed by paint touch-ups and final polishing.

Fast modular interlocking Countertop seamless joining Paint & silicone detailing
10
140-Point Quality Audit & Deep Cleaning Handover Day 48–50

Together with you, our quality manager checks every single drawer track, soft-close alignment, switch polarity, and edge seam. The entire flat receives a mechanized post-interior deep clean before handing over the keys.

140-point checklist audit 10-year warranty card issued Move-in ready deep cleaning
11
Local Noida Post-Handover Warranty Support Post-Move-In

Because our office and active sites are locally based in Noida Sector 4, you never have to chase an untraceable contractor for seasonal hinge realignments, door shutter adjustments, or routine maintenance support.

10-Year core warranty Local Noida technician visit Direct WhatsApp service desk
Modular Vision - Verified Client Trust & Industry Ratings
Third-Party Verification

Real Outcomes Backed by Unbiased Community Reviews

Authentic ratings submitted by residential clients, architects, and site supervisors evaluating our finish quality, delivery timelines, and build reliability.

Google
★★★★★
4.9 / 5.0
1,120+ Verified Homeowners
Trustpilot
★★★★★
4.9 / 5.0
540+ Post-Handover Checks
Justdial
★★★★★
4.7 / 5.0
820+ In-Depth Feedback
MOUTHSHUT.com
★★★★★
4.8 / 5.0
310+ Detailed User Posts
<bark
★★★★☆
4.2 / 5.0
190+ Contractor Reviews
Sulekha
★★★★★
4.7 / 5.0
460+ Completed Handouts
THE CONSUMERS FEEDBACK
★★★★☆
4.4 / 5.0
100% Escalation-Clear
Combined Network Score: 4.8 / 5.0 across 3,400+ independent ratings • Hover or tap to pause
Modular Vision - Noida Interior Client Reviews
Verified Noida Homeowners

Real Noida flats, honest stories, delivered on time.

Direct feedback from families across Noida Expressway, Sector 150, 78, and 137 who trusted Modular Vision with their home interiors.

G
4.9 / 5.0
★★★★★
450+ Noida Homes Handed Over
Active Sites

Our Presence in Noida

Sector 1 se lekar poore Noida me doorstep service
Central Noida Sec 15, 19, 27, 37, 50, 51, 52 Independent floors & family apartments
Noida Expressway Sec 93, 108, 128, 137, 143, 150 ATS, Paras Tierea & Jaypee high-rises
Eastern Hub (7X) Sec 74, 75, 76, 77, 78, 119, 120 Prateek Wisteria & Mahagun Moderne
Premium Enclaves Sec 44, 47, 55, 82, 100, 104, 107 Lotus Boulevard, luxury penthouses
Noida Interior Help Desk

Answers to Common Noida Homeowner Questions

Clear, direct facts about society permissions, factory manufacturing, project handovers, and material grades.

What interior design services does Modular Vision provide in Noida? +
We handle complete end-to-end residential interiors across Noida. This includes factory-finished modular kitchens, sliding and hinged wardrobes, living lounge TV walls with acoustic panelling, false ceiling with ambient cove lighting, premium paint coats, and functional home workstations.
How do you manage high-rise elevator & RWA noise restrictions in Noida? +
Most Noida societies enforce strict 2 PM to 4 PM silent hours and weekend carpentry bans. Because all our cabinetry is cut and laser edge-banded in our factory, on-site work is 80% dust-free assembly. We take care of society gate passes and adhere to your building's operational rules without causing neighbor disputes.
How long does a complete 2 or 3 BHK flat handover take? +
A standalone modular kitchen or wardrobe package takes 18–25 days from design sign-off. A full 2 or 3 BHK turnkey flat takes 45 to 50 days. We document this timeline on paper with a committed handover date so you can plan your move-in without paying double rent.
Do I get realistic 3D views before ordering materials? +
Yes, always. We prepare photorealistic 3D renders showing your exact room dimensions, ceiling profiles, laminate finishes, and lighting temperature. You get two rounds of revisions to adjust colors and storage layouts before we begin manufacturing.
Can I get only my kitchen or master bedroom done? +
Yes. Many Noida homeowners approach us specifically to upgrade an old builder-grade kitchen or install floor-to-ceiling wardrobes in their bedrooms. There is no requirement to contract your entire flat.
Why choose factory modular over local on-site carpenters? +
Local carpenters cut plywood with hand tools, leading to rough edges and loose manual laminate pressing that peels during humid months. Our automated hot-melt edge-banding permanently seals core boards against moisture and termites, ensuring straight alignments and smooth drawer movements.
What warranty do you offer on woodwork and hardware? +
We provide a flat 10-year core material warranty on our Boiling Water Resistant (BWR) and HDHMR modular woodwork against termites and delamination. German hardware brands like Blum, Hettich, and Häfele carry their respective original manufacturer warranties.
Can we visit your studio to see actual materials in person? +
You are welcome to visit our Experience Centre in Noida Sector 4. You can inspect physical laminate swatches, quartz counters, soft-close tandem drawers, and lighting fixtures, and discuss your floor plan directly with a design engineer.
How is the payment structured? Are there hidden costs? +
We operate with milestone-based billing linked to verified stages: token booking, 3D design approval, factory dispatch, and final handover. Every hardware fitting, ply thickness, and laminate finish is itemized upfront in your quote. There are zero surprise surcharges mid-way.

Get Free Noida Estimate

Share your flat requirements to receive an itemized quote with zero pushy sales calls.

By submitting, you agree to our privacy policy. No spam, ever.

✓

Thank You!

Our dedicated Noida design expert will connect with you within 2 business hours.

Scroll to Top