
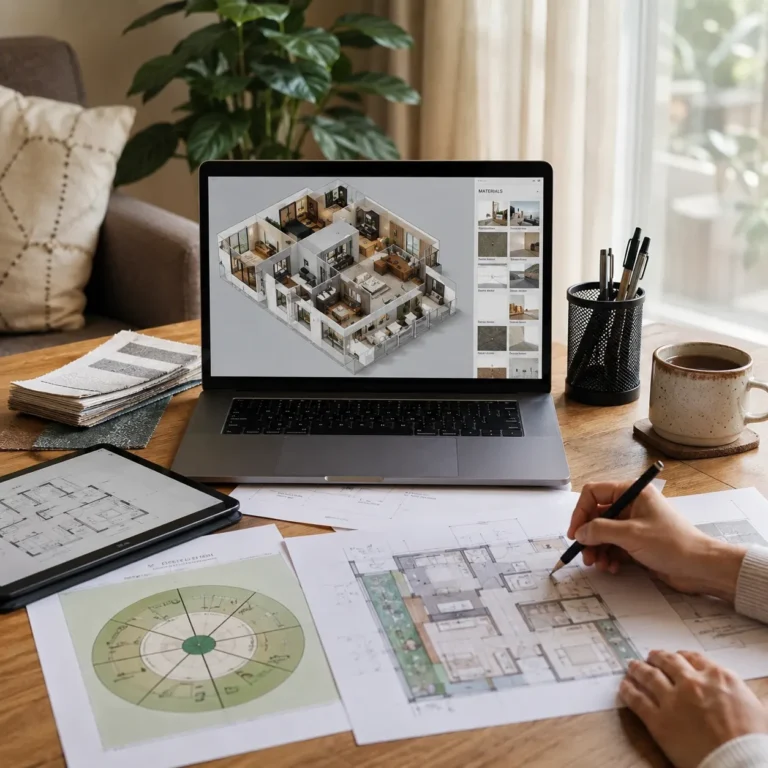
Crafting Homes Across Noida That Feel Truly Yours
Whether you are moving into a high-rise on Noida Expressway or setting up an independent floor in Sector 150, get thoughtful interior design tailored to your lifestyle and budget.
350+
Noida Homes Handed Over
45 Days
Guaranteed Move-In Timeline
10 Yrs
Flat Material Warranty
Request Received!
Our dedicated interior designer for your Noida sector will call you within 2 business hours.
Why Choose Modular Vision for Your Noida Home?
Zero contractor delays, honest itemized billing, and factory-finished interiors built specifically for Noida apartments and villas.
450+ Noida Homes Handed Over
Active sites & delivered projects across Noida sectors
Strict 45-Day Handover Promise
We commit your move-in date in writing upfront
10-Year Direct Core Warranty
Only certified BWR ply & anti-termite materials used
Accurate 3D Views Before Work
Preview colors, lights & layout before purchasing ply
Zero Hidden Extra Charges
Crystal clear itemized quotation with locked pricing
Dedicated Local Noida Manager
Single point of contact giving you daily WhatsApp updates
Modular Vision Experience Centre
Book Studio Walkthrough
Visit our Noida Sector 4 studio to explore materials & talk with designers.
Visit Request Received!
Our Noida design team will call you shortly to confirm your slot.
Real Homes. Real Noida Families.
Walk through our recently completed flats across Noida sectors. No stock mockups—only delivered living spaces.
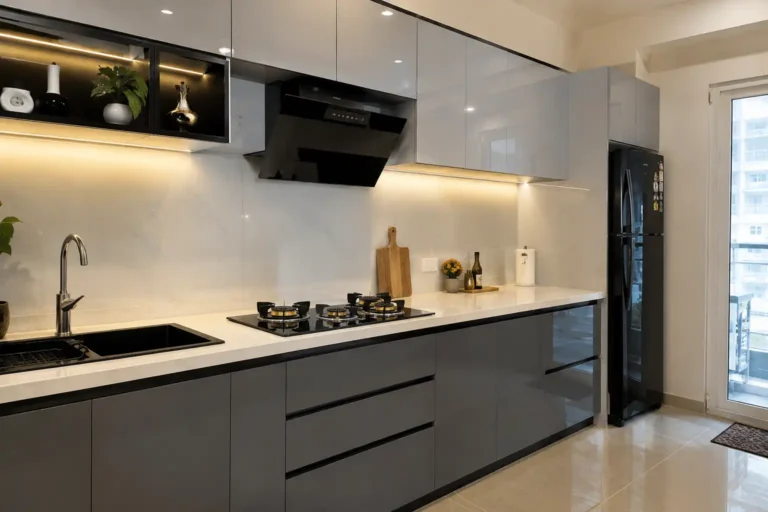
"Cooking during Noida's harsh summers used to be exhausting. Modular Vision sorted our storage layout and heat ventilation perfectly."
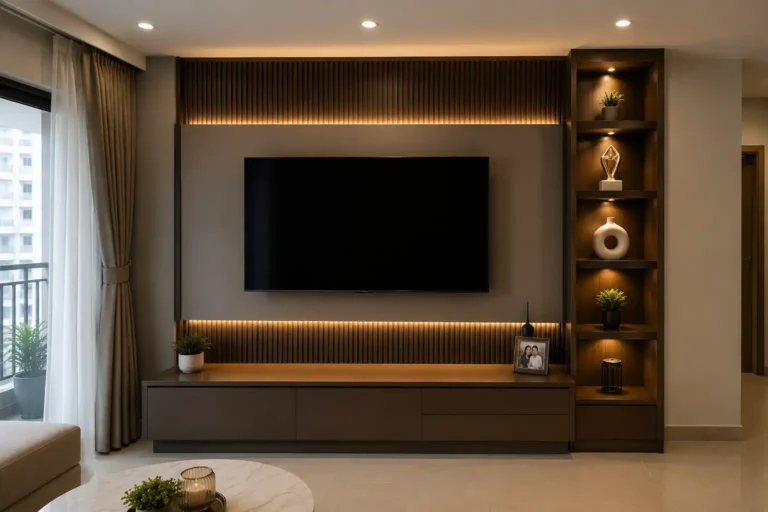
"No visible messy wires around our console, and the fluted wall panels make the hall look twice as spacious when guests come over."
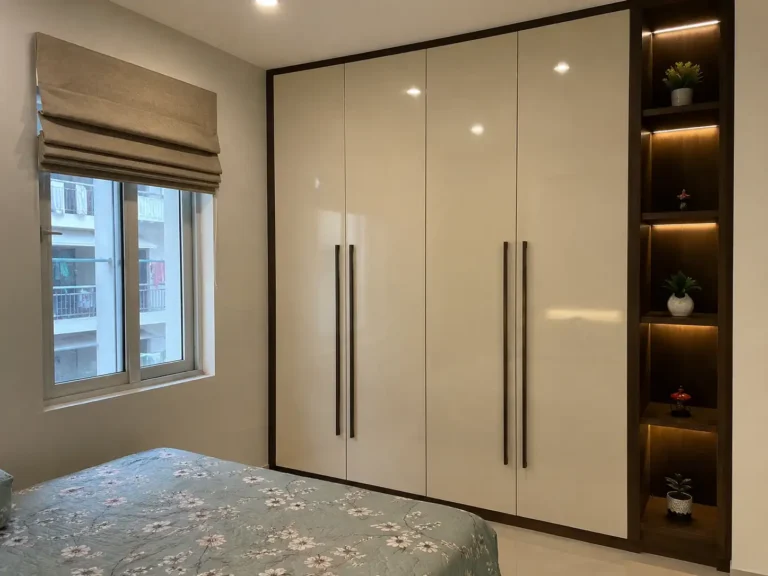
"What we loved most was their daily WhatsApp progress video. We didn't have to visit the flat after office hours every day."
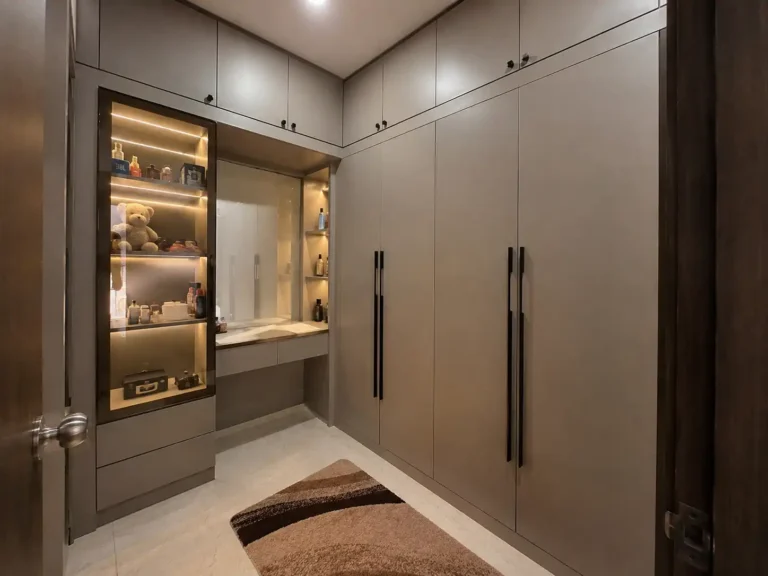
"They utilized dead ceiling height into solid seasonal storage for our winter quilts. Truly smart space calculation."
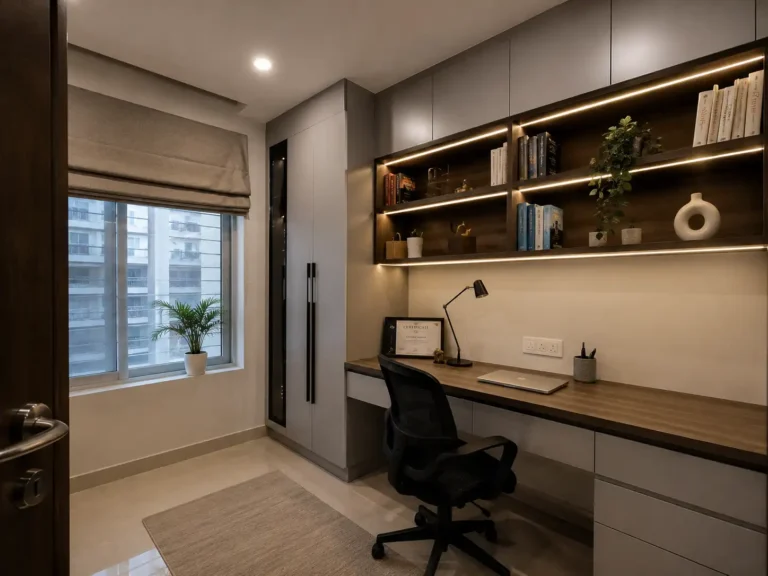
"As two IT professionals working remotely, this sound-isolated workstation setup has been the best upgrade to our 3BHK."
Planning Interiors for Your Noida Flat?
Walk through our active site in your sector or visit our Sector 4 studio for a transparent estimate.
Project Details
Sector details
What We Design & Deliver
From empty builder handover to complete move-in ready flats, explore our specialized interior services crafted for Noida high-rises and builder floors.
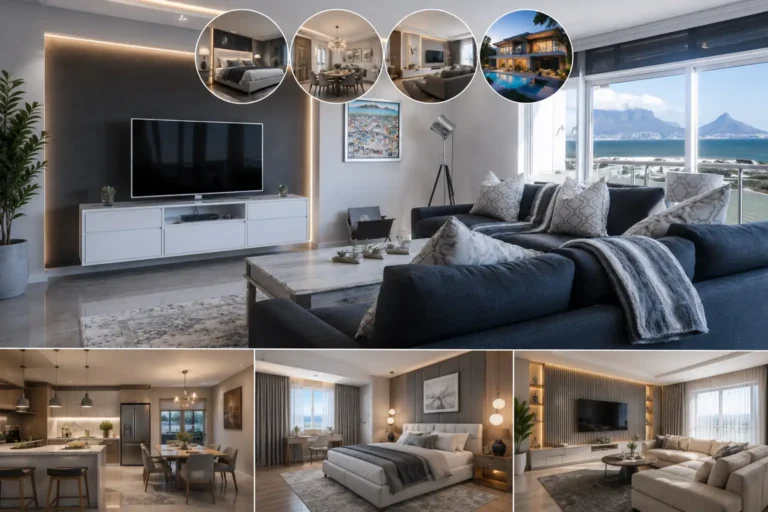
2, 3 & 4 BHK Home Interiors
Bespoke layouts, false ceiling, ambient light profiles, and turnkey execution.
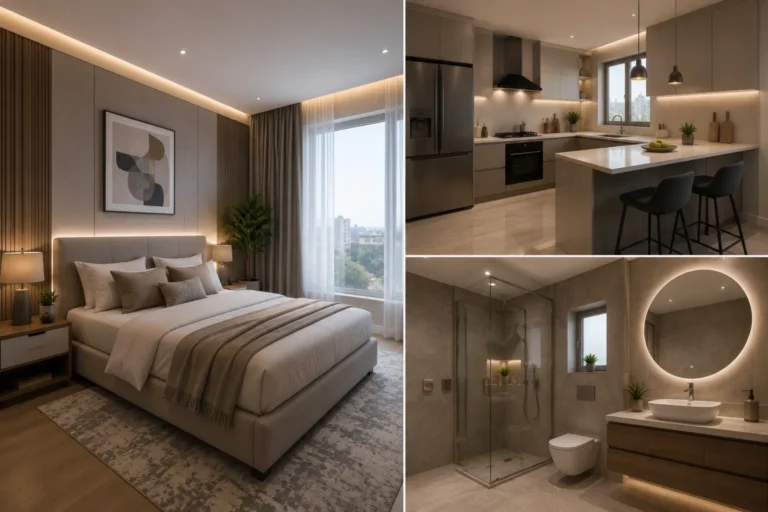
Full Home & Kitchen Renovation
Give your older Noida flat a clean, modern aesthetic with zero structural mess.
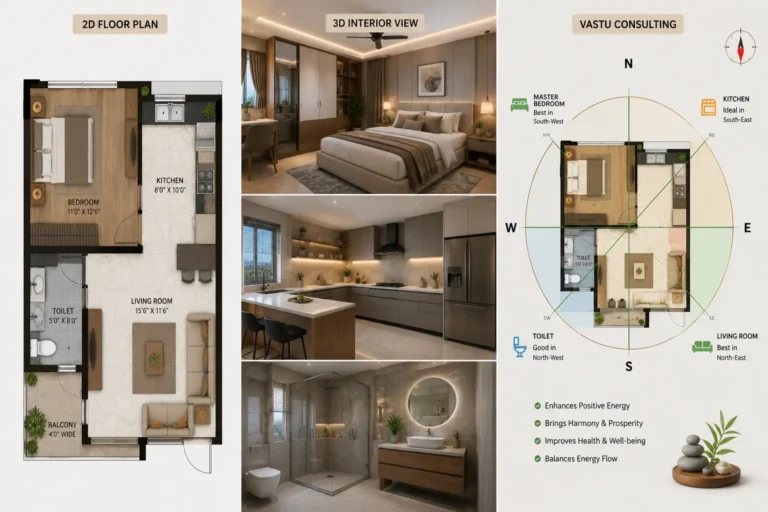
3D Visualization & Vastu Planning
Visualize exact textures and lighting moods before committing a single rupee to materials.
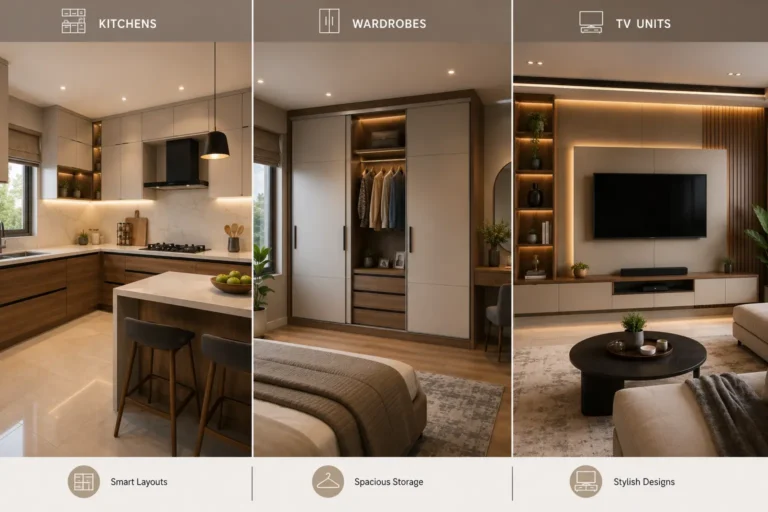
Modular Kitchens & Storage
Factory-built cabinets that fit your exact wall dimensions without rough carpentry dust.
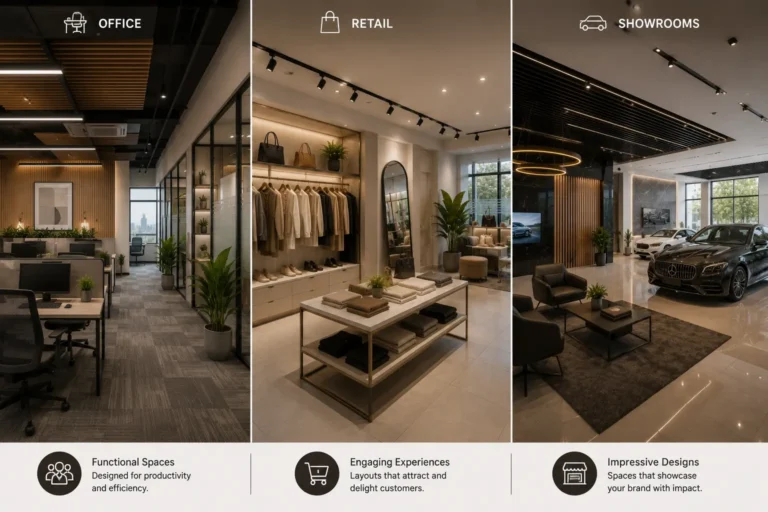
Offices & Retail Spaces
Functional acoustic layouts and modern reception zones crafted for fast commercial setups.
Title
Description
Complete Interior Solutions For Noida
From the main door entryway to your private bedrooms, here is an itemized look at how we design, manufacture, and assemble each zone of your Noida apartment.
Need a custom scope for your flat?
Talk to our Noida design architect for layout suggestions and realistic itemized costings.
Modular Kitchen
Custom parallel, L-shape, or island layouts engineered with heavy steam-resistant BWR plywood, soft-close tandem drawers, and oil-proof acrylic shutters.
Modular Wardrobe
Ceiling-height storage utilizing standard Noida 10ft slabs with overhead lofts, smooth sliding channels, tinted fluted glass, and auto-sensor LED hanger rods.
Living Room Lounge
Acoustic fluted batten TV consoles, concealed zero-mess wire conduits, warm ambient backlit ledges, and cohesive accent textures for entertaining visitors.
Master Bedroom Suite
Heavy hydraulic bed storage for oversized luggage, acoustic cushioned headboards, floating bedside tables, and focused night reading spotlights.
Kids' Bedroom
Adaptive space planning with scratch-proof laminates, ergonomic study tables, overhead book shelving, and safety-rounded edge-banding.
Dining & Crockery
Flush-fit crockery showcases with tinted glass shutters, ambient internal spotlights, bar counters, and wall panelling harmonizing with your living space.
Bathroom & Vanity
Boiling-water-resistant floating vanities, defogger LED smart mirrors, concealed plumbing access, and high-gloss moisture-resistant cabinetry.
False Ceiling & Light Layers
Saint-Gobain Gyproc ceiling frameworks paired with anti-glare architectural COB lights, magnetic track profiles, and layered warm cove lighting.
Home Renovation
Upgrades for older Noida societies: civil dismantling, non-invasive tile overlays, wall replastering, updated modular storage, and Asian Paints Royale re-coats.
Commercial & Offices
Corporate setups in Noida commercial zones (Sector 62, 132, 142): soundproof cabin partitions, acoustic ceiling tiles, breakout spaces, and conference suites.
3D Design & Space Planning
Photorealistic 3D renders matching your exact flat layout before cutting a single sheet of ply. Review textures, lighting angles, and hardware live.
Mandir & Pooja Room
Sacred wooden mandir units with CNC jali screens, marble-look corian backdrops, warm backlit brass bells, and incense drawer storage tailored for apartments.
Request Design Estimate
Direct estimate for your Noida flat with clear line-item inclusions.
Quote Request Sent!
Our Noida design team will review your sector details and reach out shortly.
Homes Designed For Every Noida Budget
Realistic package estimates with clear line-item inclusions. No surprise carpenter bills halfway through execution.
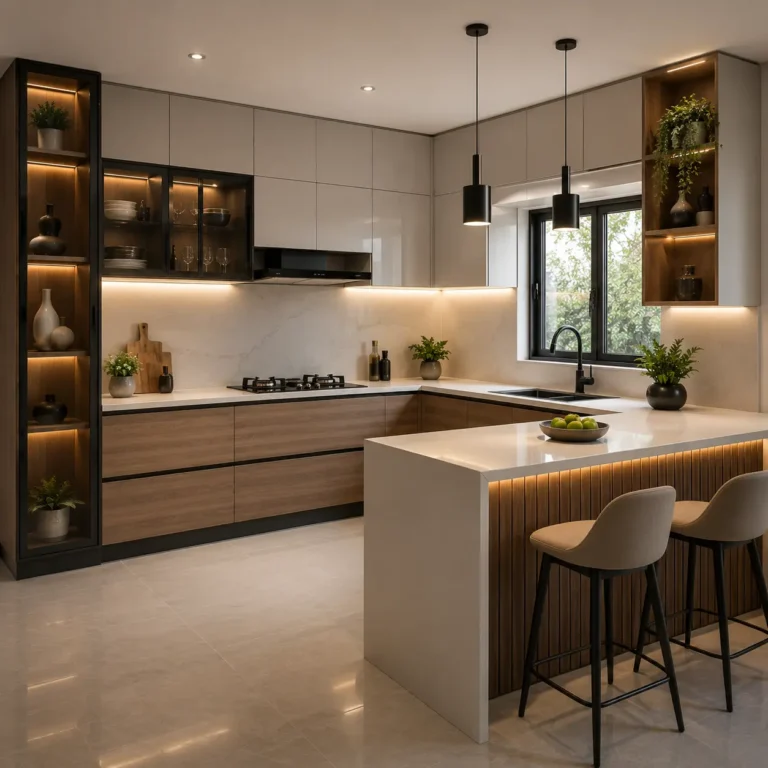
Modular Kitchen
Tailored for typical Noida apartment kitchen layouts with heavy spice and steam resistance.
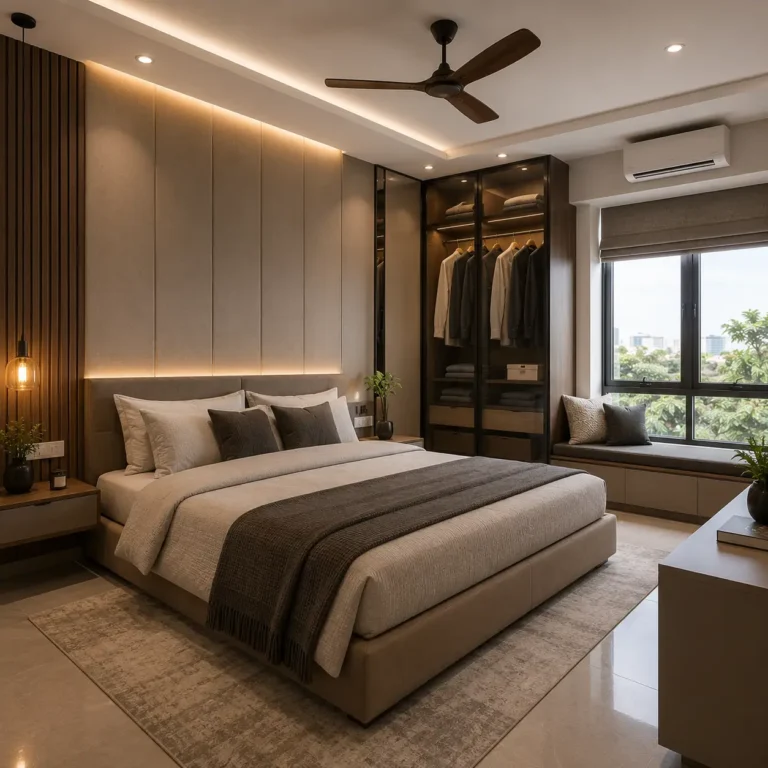
Bedroom Suite
Clutter-free storage and acoustic wall panelling designed for rest and privacy.
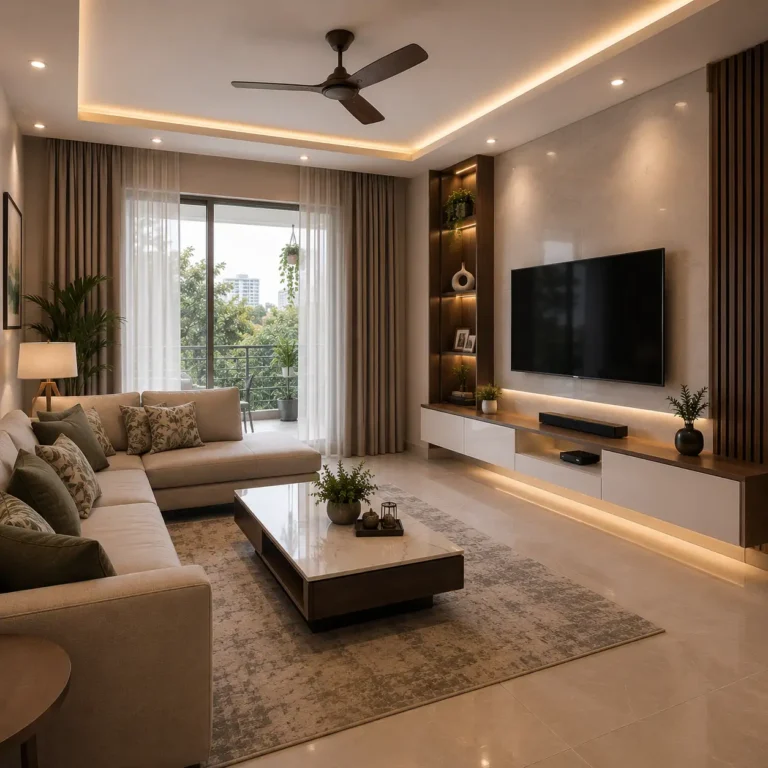
Living Room Setup
The heart of your home, styled to feel open, welcoming, and high-end when guests visit.
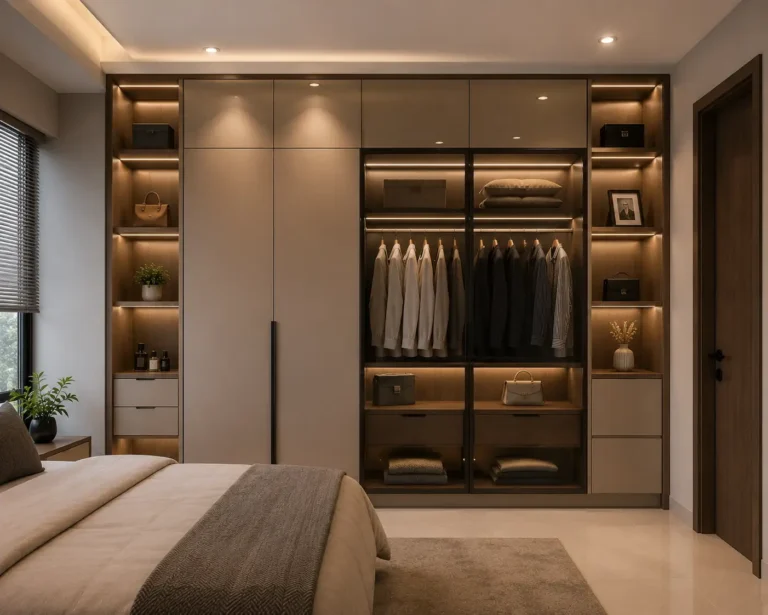
Modular Wardrobe
Precision laser edge-banded cabinetry engineered to maximize high-rise ceiling heights.
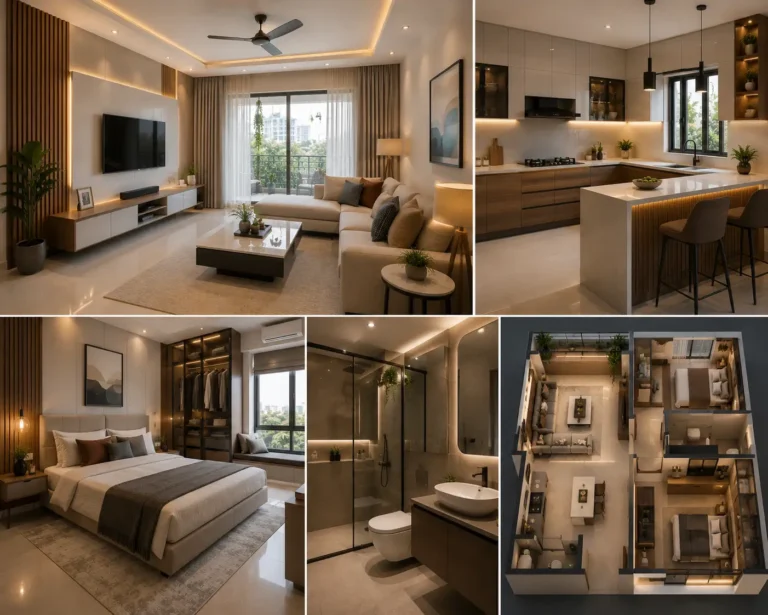
Complete Home
Move into a fully finished apartment on a committed date without managing 10 different vendors.
Want an accurate quote for your specific Noida floor plan?
Share your society name & carpet area to receive an itemized cost estimate within 24 hours.
Get Free Design Quote
Direct estimate for your Noida apartment with clear line-item specs.
Quote Request Sent!
Our Noida design team will review your sector details and reach out shortly.
Package Details
Detailed package inclusions.
How We Work: Transparent 11-Step Process
Every phase is mapped with exact timelines—from the first measurement tape on your flat's floor to the final key handover.
A 25-minute consultation to understand your flat type (2/3/4 BHK or villa), society move-in guidelines, desired aesthetics, and budget range. We clearly share standard material costs upfront so there are no false expectations.
Our site engineer visits your property with digital laser meters to capture millimeter-accurate room heights, wall undulations, electrical switchboard positions, plumbing drainage points, and natural daylight orientation.
We review your actual daily routine: kitchen appliance sizes, wardrobe hanging vs fold ratios, kids' study storage, suitcase trunks, and pooja placement according to family preferences.
Before jumping into 3D renders, we optimize 2D floor plans ensuring smooth walking corridors, proper kitchen work-triangle (hob-sink-fridge), wardrobe door swing clearances, and comfortable sofa sightlines.
See exactly how your flat will look before purchasing a single sheet of ply. Includes true-to-life finishes, fluted wall battens, profile lighting, laminates, and internal drawer views. Includes 2 revision rounds for adjustments.
Visit our Noida studio to test real material swatches: BWR vs HDHMR core boards, anti-fingerprint acrylics, matte laminates, quartz samples, and soft-close German hardware mechanisms under direct lighting.
Receive a clear quotation with locked pricing. Every square foot of ply, brand of hardware, paint code, and electrical wire is documented with clear stage-wise payment milestones and a committed completion date.
All cabinetry is pre-cut and edge-banded in our factory with automated CNC machinery—meaning no carpenter noise complaints from your Noida apartment society RWA. Simultaneously, false ceiling and wiring progress quietly on-site.
Factory-packaged modules arrive at your society. Our dedicated carpentry team installs base units, wall lofts, hydraulic beds, quartz countertops, ambient profile LEDs, and handles, followed by paint touch-ups and final polishing.
Together with you, our quality manager checks every single drawer track, soft-close alignment, switch polarity, and edge seam. The entire flat receives a mechanized post-interior deep clean before handing over the keys.
Because our office and active sites are locally based in Noida Sector 4, you never have to chase an untraceable contractor for seasonal hinge realignments, door shutter adjustments, or routine maintenance support.
Real Outcomes Backed by Unbiased Community Reviews
Authentic ratings submitted by residential clients, architects, and site supervisors evaluating our finish quality, delivery timelines, and build reliability.
Real Noida flats, honest stories, delivered on time.
Direct feedback from families across Noida Expressway, Sector 150, 78, and 137 who trusted Modular Vision with their home interiors.
Managing interiors with strict society security and elevator timing restrictions in Noida is tough. Modular Vision got all modular units...
Read Full Story ▾What Really Impressed Us:
Their site lead shared daily WhatsApp photos and videos. There were no surprise extra carpentry costs at the end; the initial line-item estimate was strictly honored.
Scope: Living TV Console • 3 Bedrooms • KitchenWe replaced our builder-grade kitchen setup with a custom acrylic modular layout. The soft-close Blum tandem boxes and pull-out...
Read Full Story ▾Hardware & Finish:
The anti-fingerprint acrylic shutters have a mirror gloss finish, and the quartz countertop was cut and polished seamlessly with zero gaps behind the sink.
Core: BWR Grade Ply • Hettich Soft-CloseOur master bedroom had an awkward 10-foot ceiling that local carpenters couldn't optimize. Modular Vision designed floor-to-ceiling...
Read Full Story ▾Storage Planning:
The aluminum sliding channels glide with one finger touch. The internal jewellery trays and trouser racks feel like a boutique hotel dressing room.
Finish: Tinted Profile Glass & Matte LaminateAs a working professional, I didn't have time to supervise contractors every evening. Modular Vision handled everything: Gyproc false...
Read Full Story ▾After-Sales Support:
When a hinge needed alignment two months later, a technician from their Noida Sector 4 office arrived the very same morning. Super fast customer service.
Warranty: 10-Year Direct Material GuaranteeWe wanted a modern Scandinavian aesthetic with warm veneer accents and concealed TV cables. The factory edge-banding is so clean that...
Read Full Story ▾Workmanship Notes:
Paint finish was done using Asian Paints Royale with mechanized sanding, so the walls are glass-smooth. Their on-site project lead kept us updated daily.
Scope: Turnkey 4BHK • Crockery & Bar UnitLocal carpenters often fail on corner storage and chimney alignment. Modular Vision's designers measured using digital laser tools and...
Read Full Story ▾Space Optimization:
The shoe rack at the entryway was customized with a cushioned sitting ledge and hidden umbrella holder. Clean, space-efficient carpentry throughout.
Includes: Magic Corners • Entryway Shoe ConsoleOur Presence in Noida
Answers to Common Noida Homeowner Questions
Clear, direct facts about society permissions, factory manufacturing, project handovers, and material grades.
Thank You!
Our dedicated Noida design expert will connect with you within 2 business hours.
