
The Curated Villa: Harmony in Bronze & Stone
An exploratory tour into private luxury living, combining bespoke precision joinery, organic light channeling, and quiet architectural symmetry.
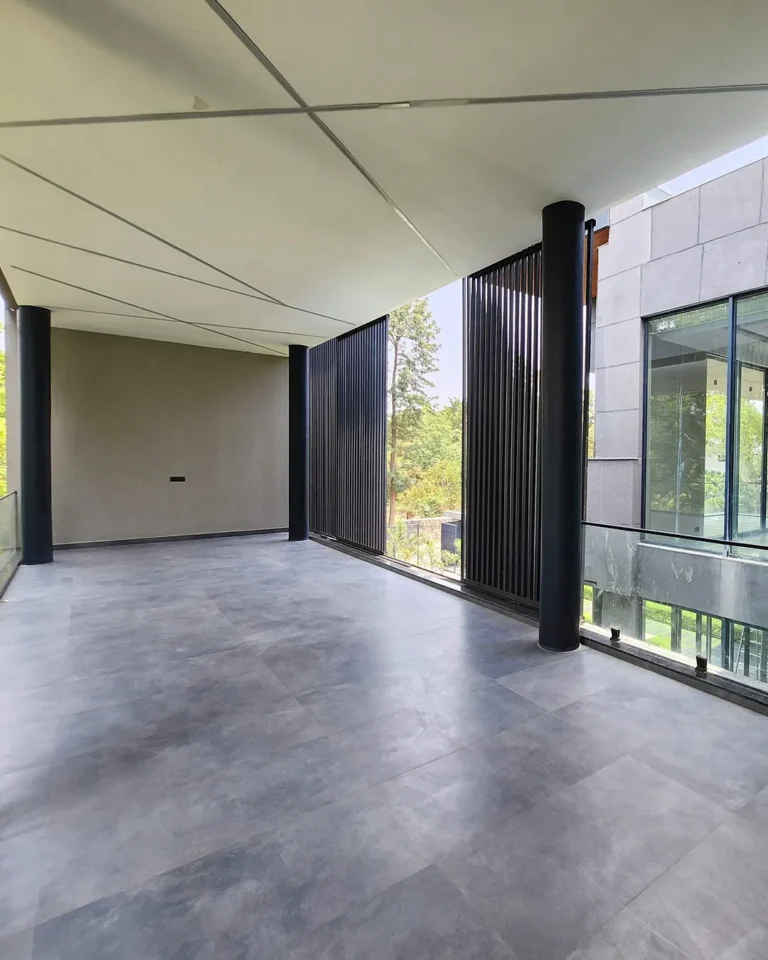
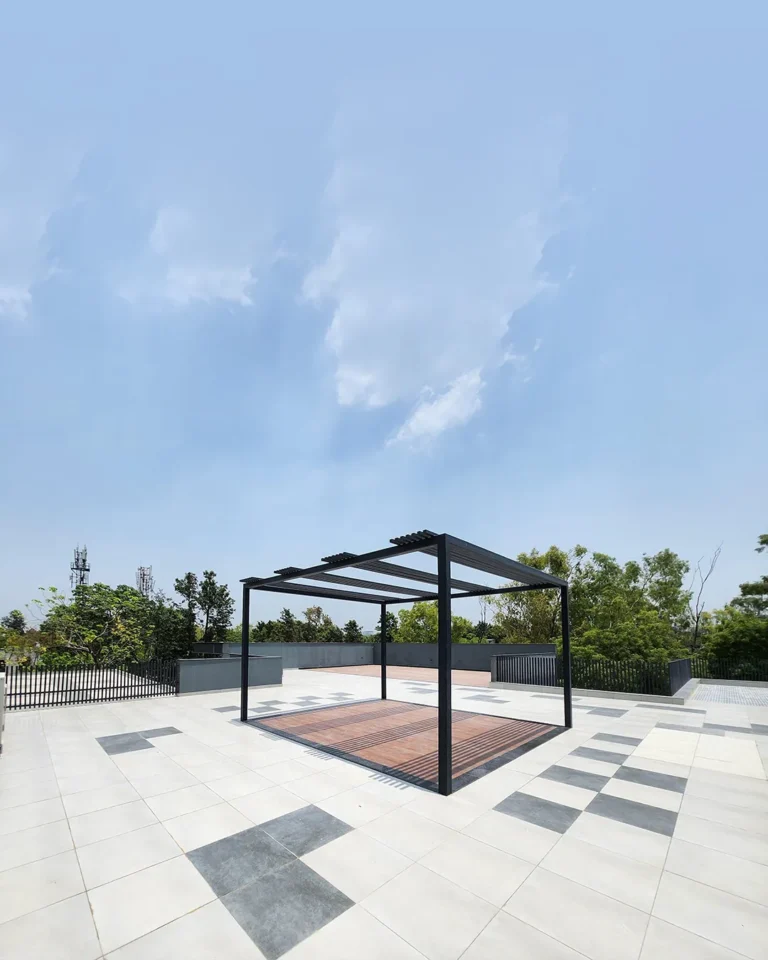
Redefining Contemporary Villa Living
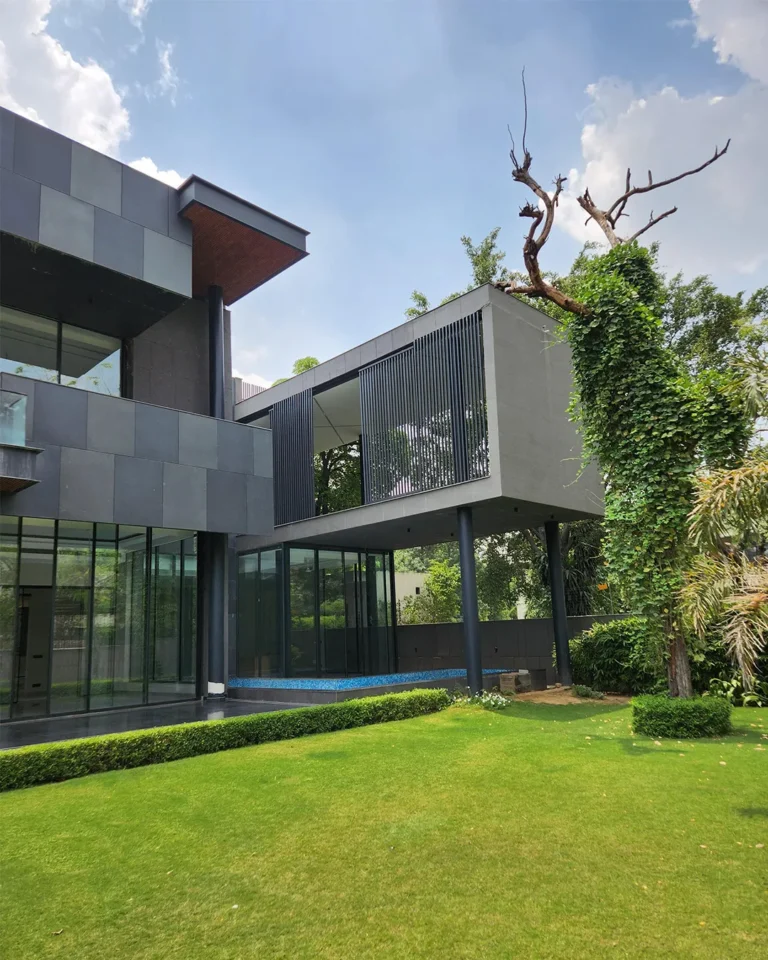
Tasked with converting a cavernous structural shell into an intimate haven, Modular Vision set out to dissolve visual bulk. The homeowners desired an atmosphere of calm refinement—one where storage disappears into architecture and every view line frames natural daylight.
Our studio prioritized balanced proportions over ostentation, integrating seamless flush-to-wall joinery and tactile earthy materiality to ensure long-term durability and spatial clarity.
Seamless Architectural Transitions
Rather than cordoning off rooms with rigid partitions, the residence implements purposeful level variations, floating ceiling canopies, and monolithic stone markers to subtly delineate private quarters from social gathering hubs.
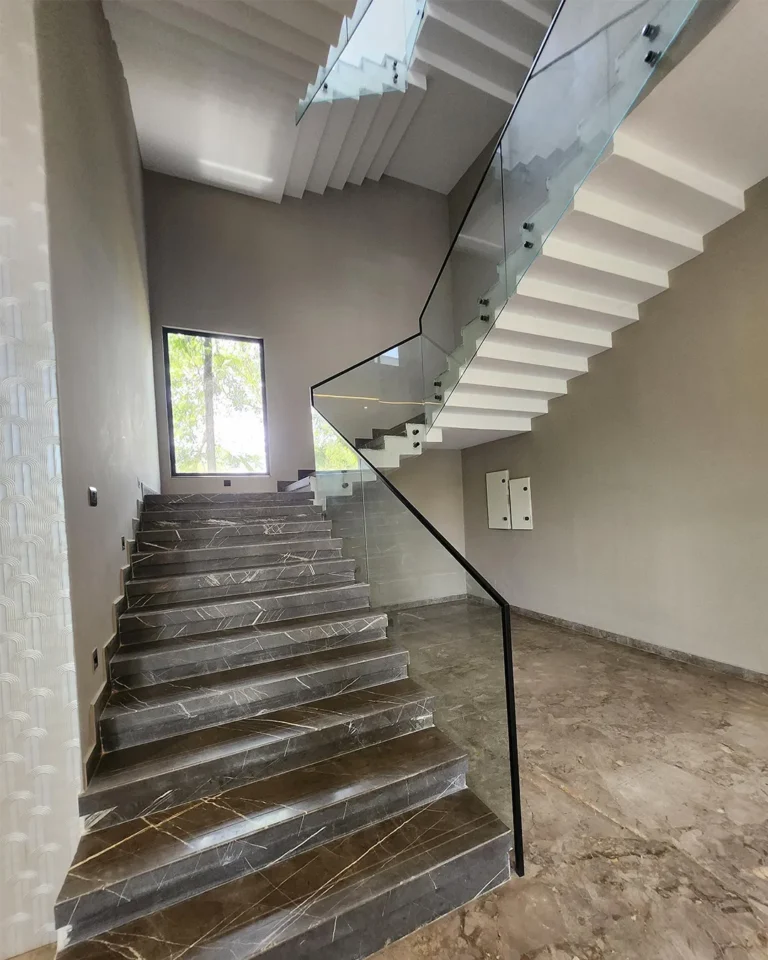
From the cantilevered glass-balustrade staircase to the continuous large-format floor tiling, each visual transition reinforces continuity, openness, and effortless ventilation.
Engineered for Timeless Comfort
Every element was manufactured to sub-millimeter tolerances, ensuring seamless alignment between architectural surfaces and bespoke modular fixtures.
Curated Spatial Highlights
The Social Pavilion
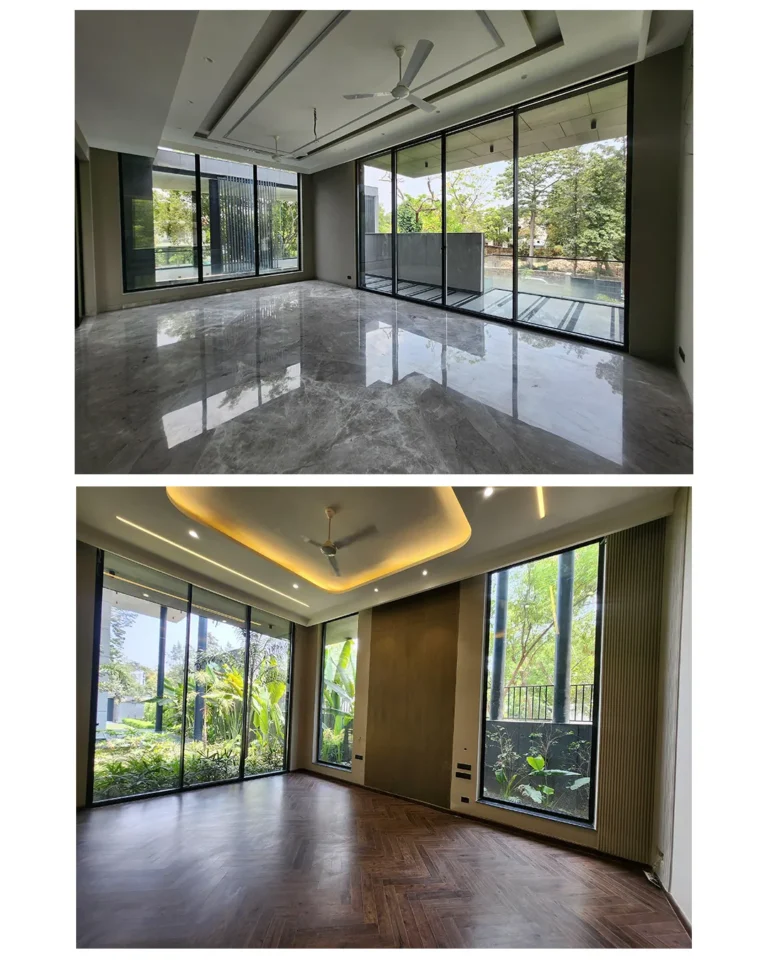
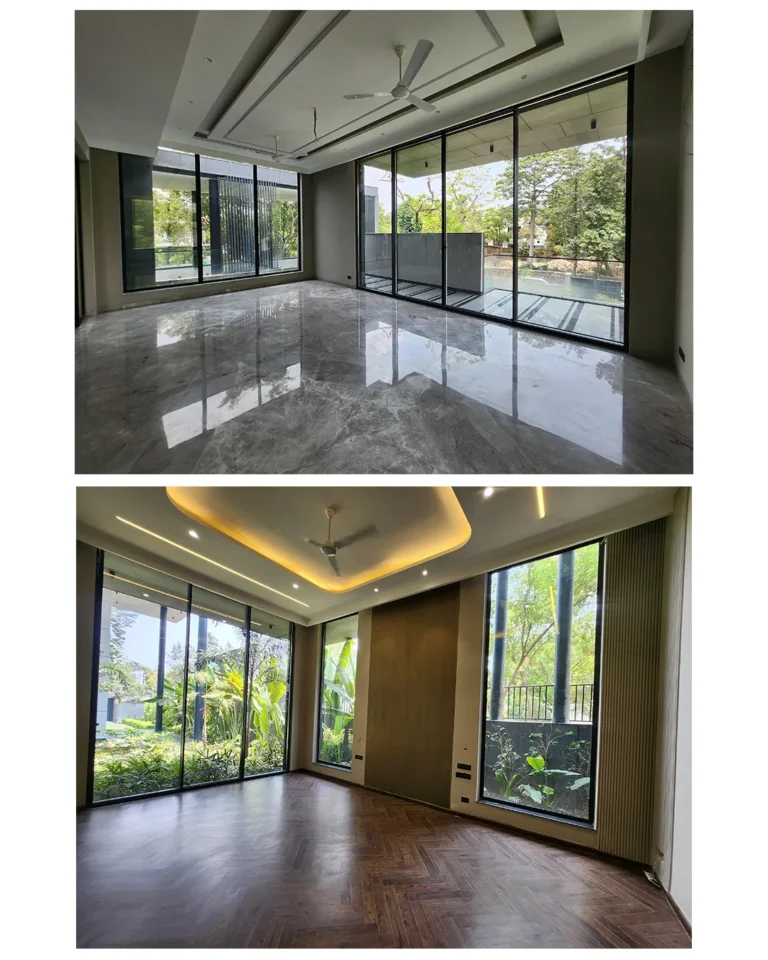
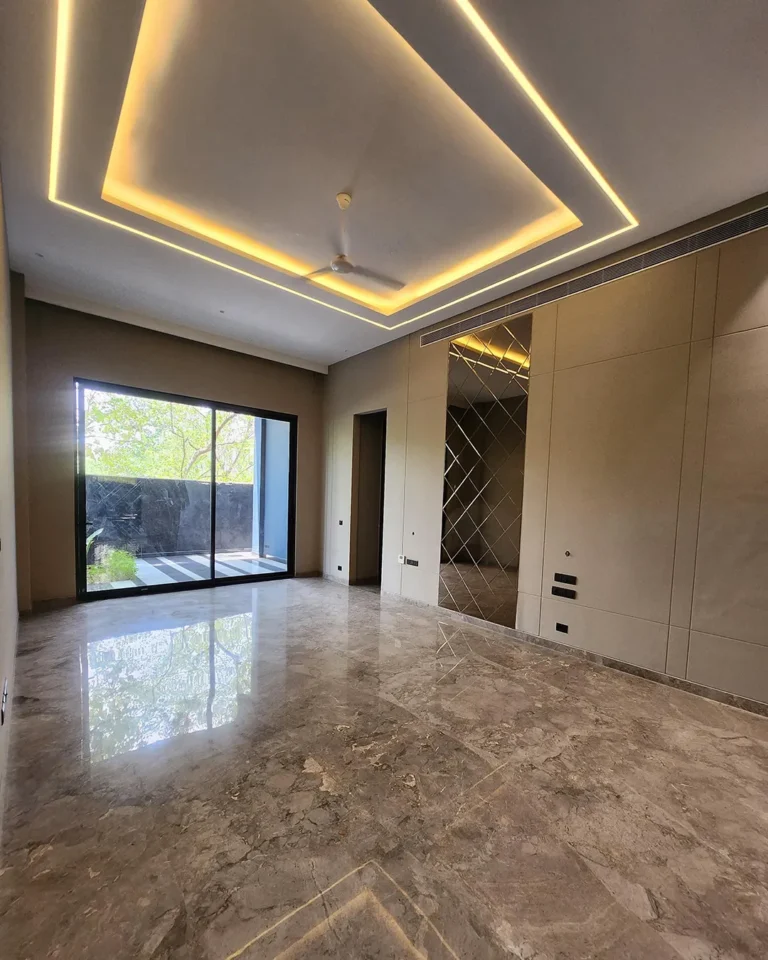
A panoramic gathering room flanked by floor-to-ceiling glass fenestrations, grounded with low-slung Italian bouclé seating and warm bronze accents.
The Culinary Atelier
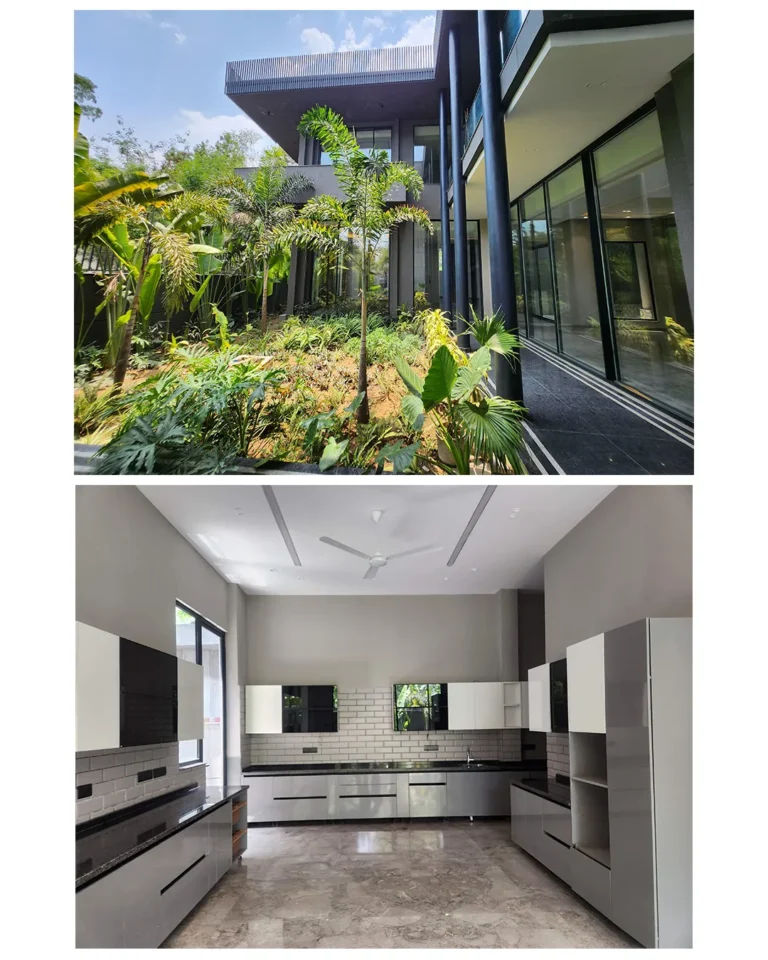
Configured with anti-fingerprint matte acrylic fronts, integrated appliances, and a central quartz waterfall island serving both prep and breakfast duties.
The Primary Retreat
Designed around serene sleep hygiene, featuring concealed multi-zone climate diffusers, soft cove lighting, and textured wall paneling.
The Monolithic Bath
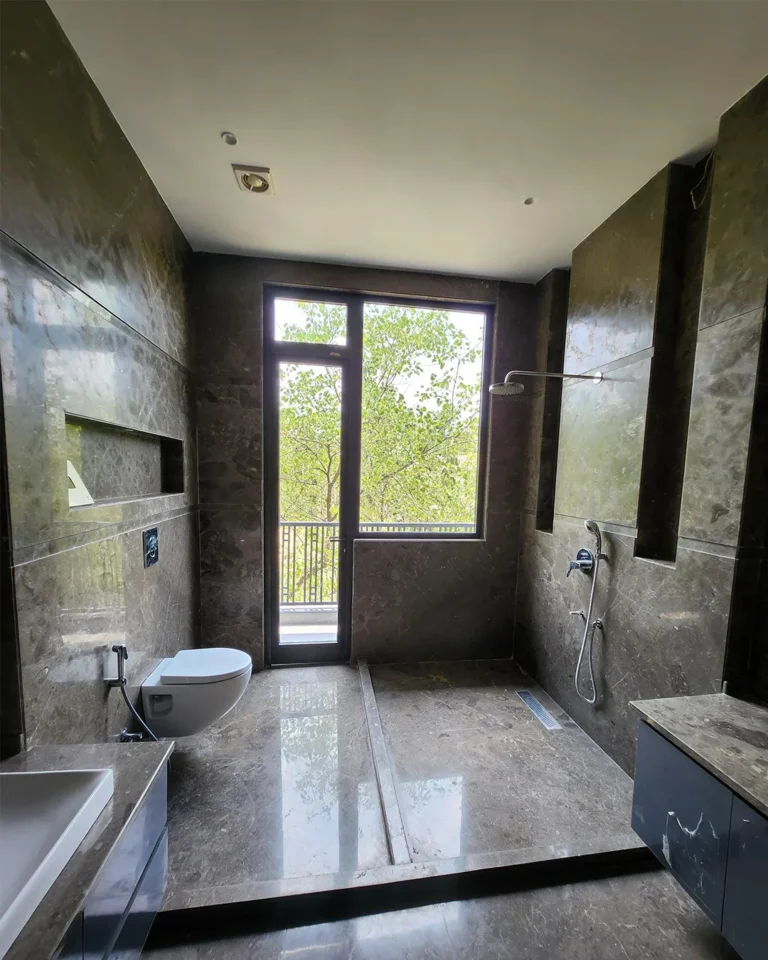
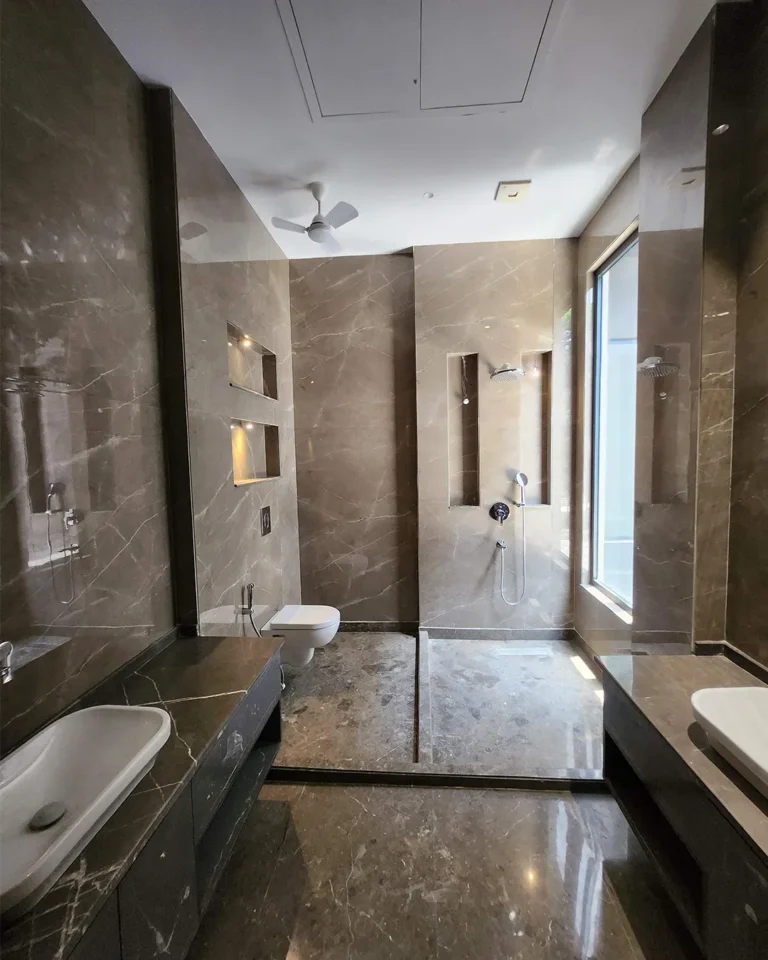
A tranquil wet-room concept pairing textured grey travertine with frameless fluted glass partitions and brushed brass fixtures.
The Sculptural Spine
An architectural centerpiece staircase engineered with structural laminated glass balustrades that invite sunshine down to the ground floor.
The Open Sky Veranda
A private rooftop extension equipped with sheltered pergolas, drought-tolerant planters, and indirect perimeter wash-lighting.
The Material Palette
Every raw material was sustainably sourced and vetted for tactile warmth, organic variation, and resistance to time.